
Marcus Johannes
Coldwell Banker Realty
(763) 452-9665
125 Total Sales
1 in Blaine
$382,500 Price
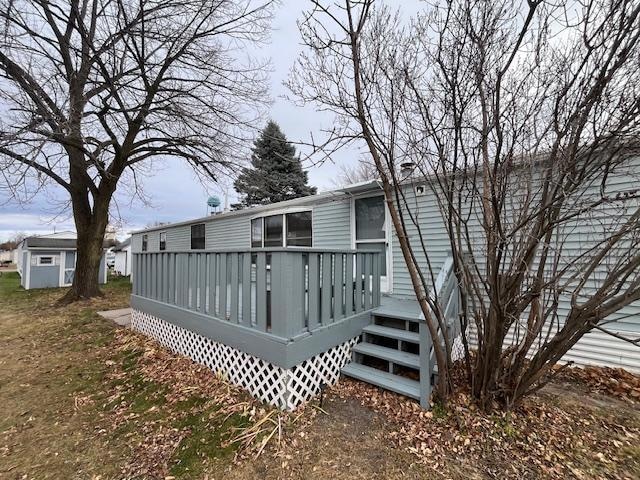
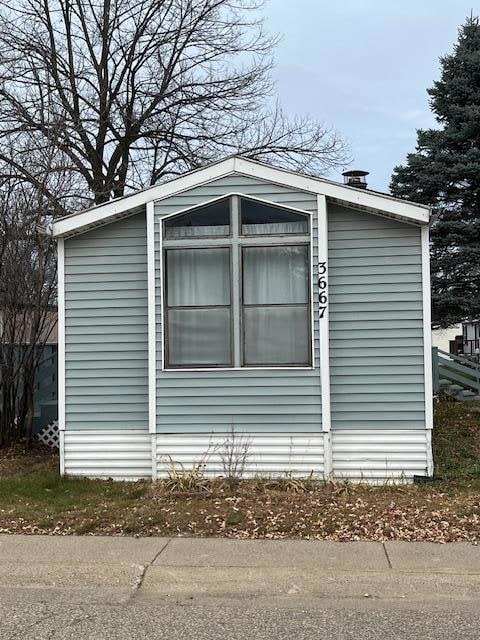
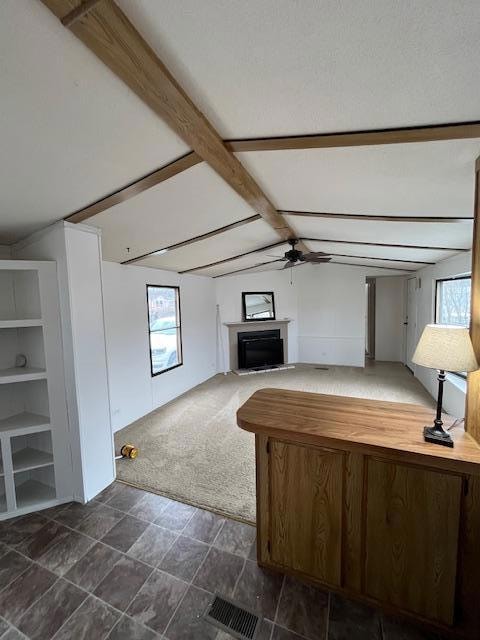
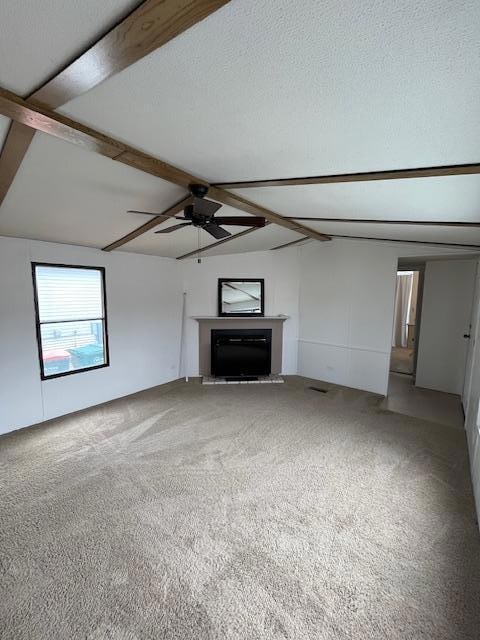
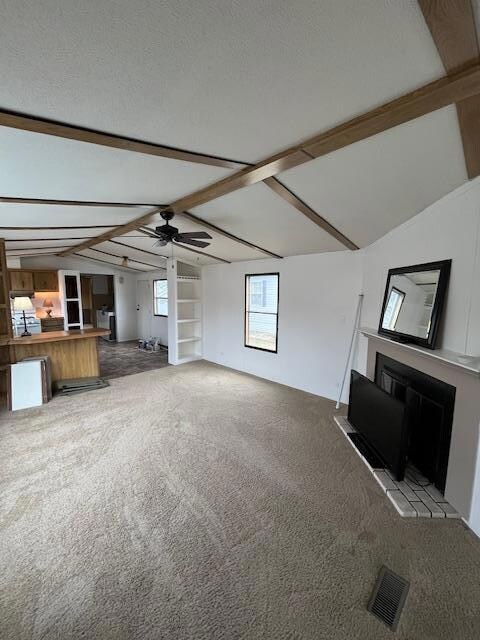
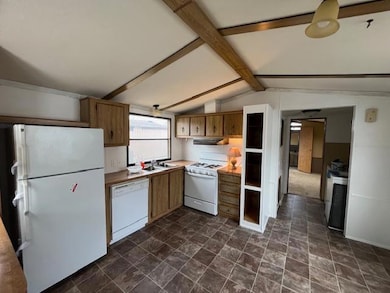
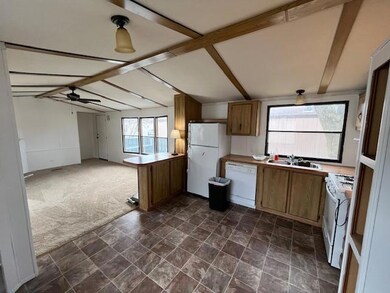
Welcome to Restwood Terrace! This manufactured home offers 2 bedrooms, 2 bathrooms and has a beautiful deck sitting area outside! Conveniently located close to Hwy 35. Bring your DIY skills and make this home your own!
Marcus Johannes
Coldwell Banker Realty
(763) 452-9665
125 Total Sales
1 in Blaine
$382,500 Price
Kristie Bernard
Keller Williams Integrity NW
(612) 448-3550
157 Total Sales
3 in Blaine
$245K - $486K Price Range
Kellie Tabery
eXp Realty
(763) 710-3485
41 Total Sales
2 in Blaine
$263K - $457K Price Range
Christy Joyer
Keller Williams Premier Realty
(612) 448-3533
150 Total Sales
9 in Blaine
$290K - $510K Price Range
Aileen Chan
Edina Realty, Inc.
(612) 441-2357
162 Total Sales
3 in Blaine
$393K - $642K Price Range
Lynn Frantzen
Keller Williams Integrity Realty
(763) 373-6150
192 Total Sales
1 in Blaine
$360,000 Price
We collect this data history from publicly available records. To have your information removed, we recommend requesting removal directly through your county’s website.
| Date | Event | Price | List to Sale | Price per Sq Ft |
|---|---|---|---|---|
| 01/20/2026 01/20/26 | Sold | $42,500 | -5.6% | $46 / Sq Ft |
| 01/05/2026 01/05/26 | Pending | -- | -- | -- |
| 11/17/2025 11/17/25 | For Sale | $45,000 | -- | $49 / Sq Ft |
Seller's Agent in 2026
Jon Severson
Real Broker, LLC
(763) 639-3763
240 Total Sales
Source: NorthstarMLS
MLS Number: 6819026
Disclaimer: Certain information contained herein is derived from information provided by parties other than Homes.com. All information provided is deemed reliable, but is not guaranteed to be accurate and should be independently verified.
All data is obtained from various sources and may not have been verified by broker or MLS GRID. Supplied Open House Information is subject to change without notice. All information should be independently reviewed and verified for accuracy. Properties may or may not be listed by the office/agent presenting the information. Some IDX listings have been excluded from this website.
Listings courtesy of NorthstarMLS as distributed by MLS GRID.
Based on information submitted to the MLS GRID
Ask me questions while you tour the home.