
James Rice
Real of Pennsylvania
(856) 517-8544
189 Total Sales
1 in Ocean View
$410,000 Price
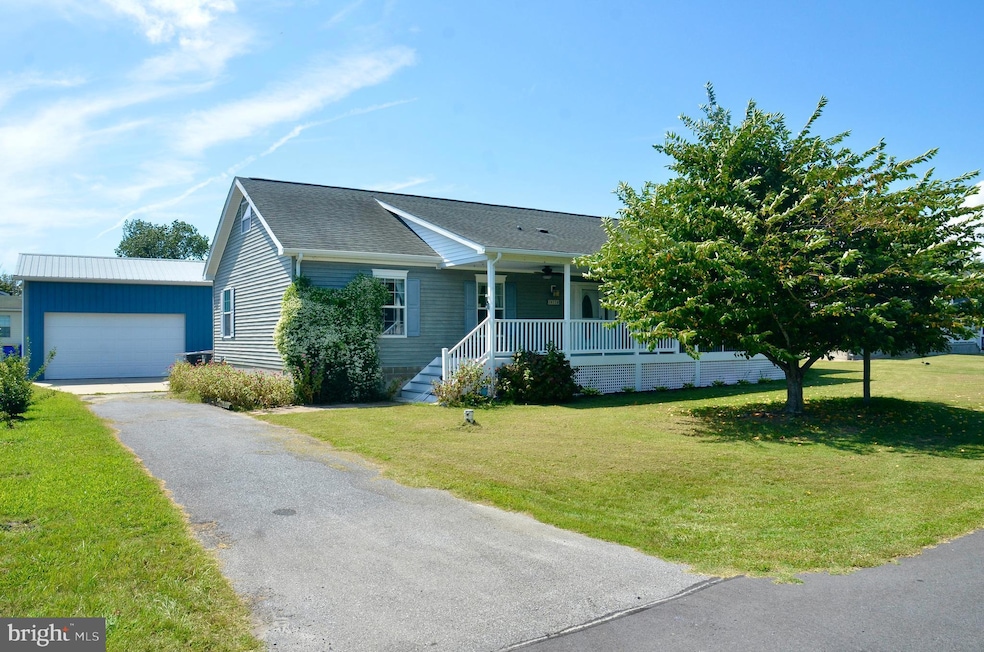


NO HOA FEES ! LARGE GARAGE! This 3 bedroom / 2 bath home is located on .22 acre lot just a short drive, aprox 4 miles to Bethany Beach and Boardwalk, make this home your very own Coastal Retreat!
This home offers Sunny one floor living in a quiet community that will give you the perfect weekend getaway or full time living! Step inside this bright and airy 3-bedroom, 2-bathroom home spanning approximately 1850 square feet. Enter front living room into an inviting open floor plan, this home is filled with natural light and showcases luxury vinyl plank flooring throughout. Continue into the kitchen with large center island and dining area immediately adjacent to the kitchen. The kitchen features stainless steel appliances, and Lots of cabinets and pantry space. Off of the kitchen is a bright spacious family room looking out into the back yard. The primary suite offers a peaceful retreat with its extra spacious private bathroom, jetted tub, full walk in shower, double sink vanity and walk-in closet. Two additional bedrooms and a full bath offer plenty of room for family and guests. Step outside and soak in the coastal vibe. A covered front porch welcomes you to the screened in porch. to enjoy coffee or your favorite drink. Great for crab feasts ! Composite trex Decking on both ! The fully fenced backyard is perfect for pets or a garden. Full set of steps leads upstairs to a huge attic that could be another bedroom or bonus room! Nice sized laundry room with utility sink, washer and dryer and a door to the side yard where you will find a detached shed and true 2 car garage. New HVAC in 2022. New plumbing pipes installed recently. Partial Roof replacement to replace blown away shingles from storm winds. Short access to shopping, dining, golf, and water activities. Schedule a showing and start planning your times to escape and enjoy Coastal life!
Last Agent to Sell the Property
(302) 360-0300 steve@srarealty.com Keller Williams Realty Brokerage Phone: 3023600300 License #RS-0013983 Listed on: 08/29/2025
Last Buyer's Agent
(302) 537-9700 lindaatthebeach@aol.com BETHANY AREA REALTY LLC License #RS-0014293
We collect this data history from publicly available records. To have your information removed, we recommend requesting removal directly through your county’s website.
James Rice
Real of Pennsylvania
(856) 517-8544
189 Total Sales
1 in Ocean View
$410,000 Price
Vicky Lawson
Long & Foster Real Estate, Inc.
(856) 517-2783
148 Total Sales
1 in Ocean View
$850,000 Price
Joseph Loughran
Long & Foster Real Estate, Inc.
(240) 839-6012
76 Total Sales
45 in Ocean View
$305K - $930K Price Range
Anthony Borleis
RE/MAX Point Realty
(856) 517-5924
84 Total Sales
1 in Ocean View
$130,000 Price
Will Webber
EXP Realty, LLC
(856) 895-2161
37 Total Sales
1 in Ocean View
$405,000 Price
Margarita Swartz
Springer Realty Group
(267) 458-5859
99 Total Sales
1 in Ocean View
$488,623 Price
We collect this data history from publicly available records. To have your information removed, we recommend requesting removal directly through your county’s website.
| Date | Buyer | Sale Price | Title Company |
|---|---|---|---|
| $385,000 | None Listed On Document | ||
| Thorn Cynthia J | $337,000 | Parsons & Robinson Pa | |
| Blasey Donald Marlene | $22,900 | -- |
We collect this data history from publicly available records. To have your information removed, we recommend requesting removal directly through your county’s website.
| Date | Status | Borrower | Loan Amount |
|---|---|---|---|
| Open | $308,000 | ||
| Previous Owner | Thorn Cynthia J | $330,896 | |
| Previous Owner | Blasey Donald | $90,000 |
We collect this data history from publicly available records. To have your information removed, we recommend requesting removal directly through your county’s website.
| Date | Event | Price | List to Sale | Price per Sq Ft | Prior Sale |
|---|---|---|---|---|---|
| 03/23/2026 03/23/26 | Sold | $385,000 | -3.4% | $208 / Sq Ft | |
| 02/18/2026 02/18/26 | Pending | -- | -- | -- | |
| 01/15/2026 01/15/26 | Price Changed | $398,500 | -6.2% | $215 / Sq Ft | |
| 10/13/2025 10/13/25 | Price Changed | $425,000 | -3.4% | $230 / Sq Ft | |
| 08/29/2025 08/29/25 | For Sale | $440,000 | +30.6% | $238 / Sq Ft | |
| 02/04/2022 02/04/22 | Sold | $337,000 | +2.1% | $182 / Sq Ft | View Prior Sale |
| 11/07/2021 11/07/21 | Price Changed | $330,000 | -1.9% | $178 / Sq Ft | |
| 10/21/2021 10/21/21 | Price Changed | $336,500 | -0.7% | $182 / Sq Ft | |
| 10/06/2021 10/06/21 | For Sale | $339,000 | +0.6% | $183 / Sq Ft | |
| 10/05/2021 10/05/21 | Off Market | $337,000 | -- | -- | |
| 09/13/2021 09/13/21 | For Sale | $339,000 | -- | $183 / Sq Ft |
We collect this data history from publicly available records. To have your information removed, we recommend requesting removal directly through your county’s website.
| Year | Tax Paid | Tax Assessment Tax Assessment Total Assessment is a certain percentage of the fair market value that is determined by local assessors to be the total taxable value of land and additions on the property. | Land | Improvement |
|---|---|---|---|---|
| 2025 | $1,157 | $16,800 | $2,250 | $14,550 |
| 2024 | $1,079 | $16,800 | $2,250 | $14,550 |
| 2023 | $1,107 | $16,800 | $2,250 | $14,550 |
| 2022 | $1,096 | $16,800 | $2,250 | $14,550 |
| 2021 | $828 | $16,800 | $2,250 | $14,550 |
| 2020 | $849 | $16,800 | $2,250 | $14,550 |
| 2019 | $848 | $16,800 | $2,250 | $14,550 |
| 2018 | $840 | $16,800 | $0 | $0 |
| 2017 | $910 | $16,800 | $0 | $0 |
| 2016 | $878 | $16,800 | $0 | $0 |
| 2015 | $886 | $16,800 | $0 | $0 |
| 2014 | $877 | $16,800 | $0 | $0 |
Seller's Agent in 2026
TAMMY MUSHRUSH
Keller Williams Realty
(302) 381-8868
18 Total Sales
Buyer's Agent in 2026
LINDA MUELLER
BETHANY AREA REALTY LLC
(302) 245-0741
45 Total Sales
Seller's Agent in 2022
Eileen O'Rourke
Coldwell Banker Realty
(860) 559-2211
36 Total Sales
Buyer's Agent in 2022
Jo Ann Brandt
BHHS PenFed (actual)
(302) 300-7187
44 Total Sales
Source: Bright MLS
MLS Number: DESU2095706
Disclaimer: Certain information contained herein is derived from information provided by parties other than Homes.com. All information provided is deemed reliable, but is not guaranteed to be accurate and should be independently verified.
The data relating to real estate for sale on this website appears in part through the BRIGHT Internet Data Exchange program, a voluntary cooperative exchange of property listing data between licensed real estate brokerage firms, and is provided by BRIGHT through a licensing agreement.
Listing information is from various brokers who participate in the Bright MLS IDX program and not all listings may be visible on the site.
The property information being provided on or through the website is for the personal, non-commercial use of consumers and such information may not be used for any purpose other than to identify prospective properties consumers may be interested in purchasing.
Some properties which appear for sale on the website may no longer be available because they are for instance, under contract, sold or are no longer being offered for sale.
Property information displayed is deemed reliable but is not guaranteed.
Copyright 2026 Bright MLS, Inc.
Ask me questions while you tour the home.