
Zeona McIntyre
Fathom Realty Colorado LLC
(720) 292-1161
14 Total Sales
2 in Palo Park
$736,000 Price Range


Estimated Value: $1,980,000 - $2,345,000
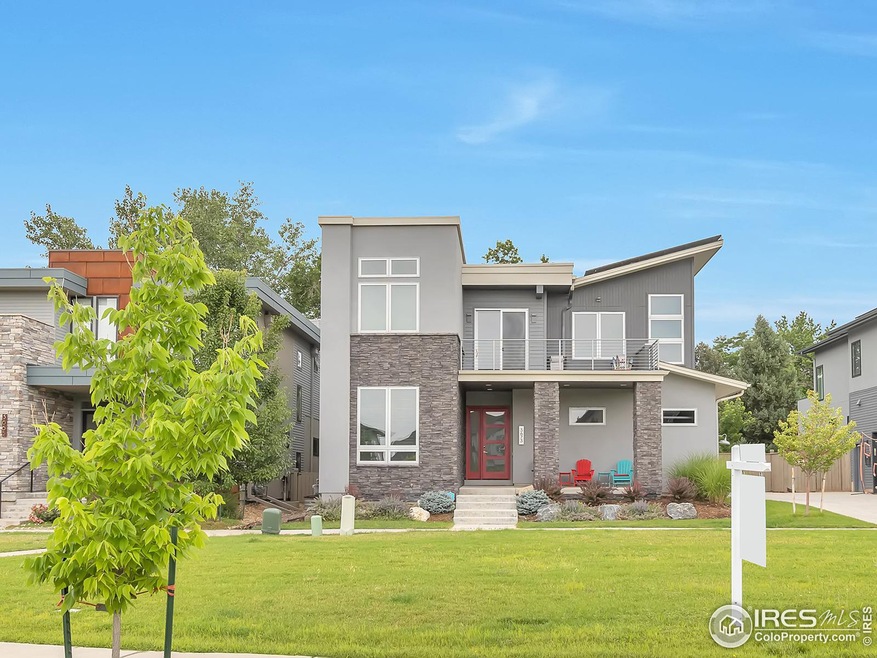
Nestled in the friendly North Boulder Kalmia neighborhood. This gorgeous, move in ready, custom, solar-powered home boasts 3 bedroom, 3 1/2 bathrooms, and a 2nd story rec room. Masterfully built in 2018, this home is in like new condition with clean lines, luxury features, beautiful hardwood floors, 10ft ceilings, main floor front office, custom metal and cable railings, eclectic and modern lighting package, Control 4 switches & Hunter Douglas motorized shades. The Chef's kitchen SHINES with high end 6 burner gas range, double oven, 48in fridge, large island & walk in pantry The open concept main floor has dining area &spacious living room with modern linear FP. Multiple outside living areas for CO living. The Second Floor is a dream with 3 large bedrooms, rec area and laundry. The spacious primary suite boasts 2 walk in closets. This NOBO home is near walking trails, rec centers, NoBo shops, Lucky's & great dining options!
Last Agent to Sell the Property
Amber Hendricks
Amber Real Estate License #100049337 Listed on: 07/21/2022
We collect this data history from publicly available records. To have your information removed, we recommend requesting removal directly through your county’s website.
Zeona McIntyre
Fathom Realty Colorado LLC
(720) 292-1161
14 Total Sales
2 in Palo Park
$736,000 Price Range
Brian Clodius
Clodius & Company
(720) 780-0220
47 Total Sales
1 in Palo Park
$370,000 Price
Raven Astrom
Coldwell Banker Realty 56
(720) 502-1590
24 Total Sales
1 in Palo Park
$455,000 Price
Mary Oskay
Coldwell Banker Realty 14
(833) 364-0543
41 Total Sales
2 in Palo Park
$390K - $580K Price Range
Robyn Savage
Compass - Boulder
(628) 444-4594
18 Total Sales
2 in Palo Park
$550,000 Price Range
Michelle Clifford
eXp Realty LLC
(844) 722-1891
188 Total Sales
1 in Palo Park
$568,000 Price
We collect this data history from publicly available records. To have your information removed, we recommend requesting removal directly through your county’s website.
| Date | Buyer | Sale Price | Title Company |
|---|---|---|---|
| $1,900,000 | -- | ||
| Demmler Joseph M | $1,682,000 | Fidelity National Title | |
| Hendricks Fine Homes Llc | $330,000 | Heritage Title Co |
We collect this data history from publicly available records. To have your information removed, we recommend requesting removal directly through your county’s website.
| Date | Status | Borrower | Loan Amount |
|---|---|---|---|
| Open | $1,520,000 | ||
| Previous Owner | Demmler Joseph M | $900,000 | |
| Previous Owner | Hendricks Fine Homes Llc | $330,000 |
We collect this data history from publicly available records. To have your information removed, we recommend requesting removal directly through your county’s website.
| Date | Event | Price | List to Sale | Price per Sq Ft | Prior Sale |
|---|---|---|---|---|---|
| 10/27/2022 10/27/22 | Sold | $1,900,000 | -7.3% | $390 / Sq Ft | |
| 09/06/2022 09/06/22 | Price Changed | $2,050,000 | -2.4% | $420 / Sq Ft | |
| 07/21/2022 07/21/22 | For Sale | $2,100,000 | +24.6% | $431 / Sq Ft | |
| 05/29/2020 05/29/20 | Off Market | $1,685,000 | -- | -- | |
| 03/01/2019 03/01/19 | Sold | $1,685,000 | +2.1% | $345 / Sq Ft | View Prior Sale |
| 01/08/2019 01/08/19 | For Sale | $1,650,000 | -- | $338 / Sq Ft |
We collect this data history from publicly available records. To have your information removed, we recommend requesting removal directly through your county’s website.
| Year | Tax Paid | Tax Assessment Tax Assessment Total Assessment is a certain percentage of the fair market value that is determined by local assessors to be the total taxable value of land and additions on the property. | Land | Improvement |
|---|---|---|---|---|
| 2026 | $13,181 | $150,403 | $29,927 | $120,476 |
| 2025 | $13,181 | $150,403 | $29,927 | $120,476 |
| 2024 | $13,291 | $138,237 | $27,506 | $110,731 |
| 2023 | $13,061 | $151,239 | $28,294 | $126,630 |
| 2022 | $12,236 | $131,765 | $25,541 | $106,224 |
| 2021 | $11,668 | $135,557 | $26,276 | $109,281 |
| 2020 | $8,062 | $92,621 | $37,037 | $55,584 |
| 2019 | $7,939 | $92,621 | $37,037 | $55,584 |
| 2018 | $8,146 | $93,960 | $93,960 | $0 |
| 2017 | $7,891 | $93,960 | $93,960 | $0 |
| 2016 | $5,071 | $58,580 | $58,580 | $0 |
| 2015 | $4,802 | $48,807 | $48,807 | $0 |
| 2014 | $605 | $7,196 | $7,196 | $0 |
AH
Seller's Agent in 2022
Amber Hendricks
Amber Real Estate
Buyer's Agent in 2022
Brian Sundberg
Compass - Boulder
(303) 931-5483
8 in this area
217 Total Sales
JM
Buyer's Agent in 2019
Julie Meko
Coldwell Banker Realty-Boulder
(303) 931-6555
1 in this area
19 Total Sales
Source: IRES MLS
MLS Number: IRE971521
APN: 1463201-59-013
Disclaimer: Certain information contained herein is derived from information provided by parties other than Homes.com. All information provided is deemed reliable, but is not guaranteed to be accurate and should be independently verified.
Information source: Information and Real Estate Services, LLC. Provided for limited non-commercial use only under IRES Rules © Copyright IRES.
Based on information submitted to the MLS GRID. All data is obtained from various sources and may not have been verified by broker or MLS GRID. Supplied Open House Information is subject to change without notice. All information should be independently reviewed and verified for accuracy. Properties may or may not be listed by the office/agent presenting the information. Some IDX listings have been excluded from this website. Listing information is provided exclusively for consumers' personal, non-commercial use and may not be used for any purpose other than to identify prospective properties consumers may be interested in purchasing.
Information deemed reliable but not guaranteed by the MLS.
Based on information submitted to the MLS GRID
Listings courtesy of IRES MLS as distributed by MLS GRID
Ask me questions while you tour the home.