
Josh Stein-Sapir
Keyes Real Estate
(562) 456-3475
138 Total Sales
1 in South of Conant
$1,250,000 Price
Estimated Value: $1,528,440
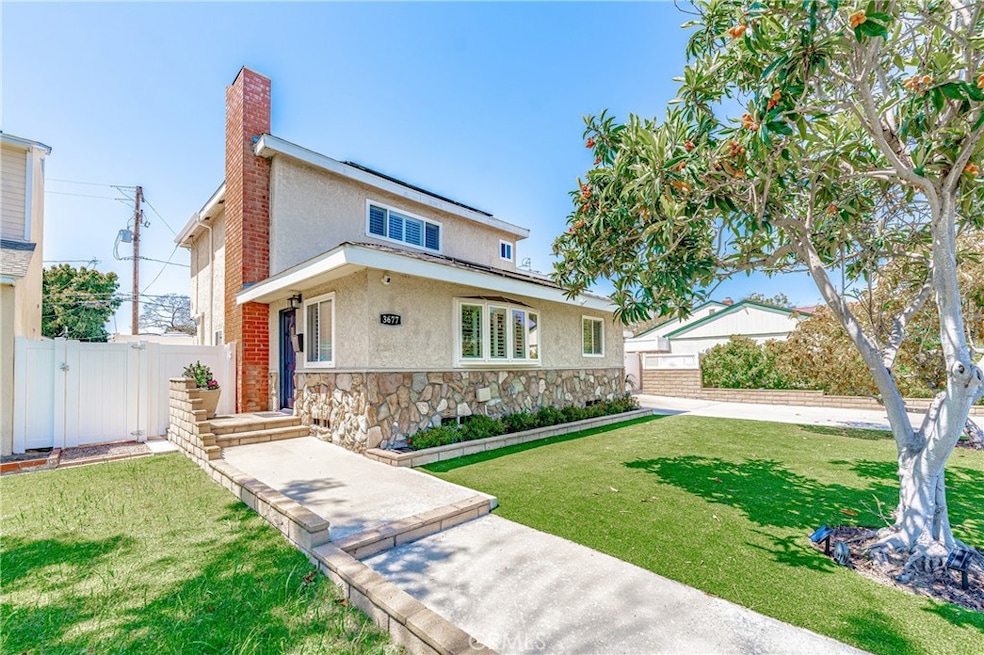
Welcome to 3677 Radnor Ave! This AMAZINGLY BEAUTIFUL 5 Bedroom, 4 Bath Home has 2634 Sq Feet of Living Space. Most Everything in this home has been touched. Drive up and notice the beautiful curb appeal which includes artificial turf, avocado and loquat trees. Enter into the home and find the living space to the left with a wood burning fireplace, the dining room to the right and the upgraded and remodeled kitchen in front of you. Beautiful custom tile covers this entire area. The kitchen includes stainless steel appliances, quartz counters, quiet closing shaker cabinets and a breakfast bar. Downstairs you will also find a large bedroom and a remodeled bathroom with a walk-in shower perfect for guests or any parent that may be moving in. Past the "mud room" you will find another very large bedroom with backyard access which is currently being used as a mancave/office. Meander up the stairs to the other three bedrooms. There is a large primary suite with a walk in closet, remodeled bathroom with a walk-in shower and a balcony over the backyard. Down the hall there are two more large bedrooms, one with a walk-in closet while the other has a large built-in closet. There are also two more remodeled, upgraded bathrooms. All the bathrooms have Pottery Barn and Restoration Hardware vanities, Newport Brass faucets and Graff Shower Systems. The backyard is an entertainer's paradise covered in travertine tile with a newly upgraded SALTWATER pool which includes a heat pump, salt system and filter. Near the pool find the pergola which shades a very large SALTWATER jacuzzi perfect for those cooler evenings. The pool was recently completely remodeled with new lines, light and drains that flow directly to the city sewer system. Other features include a newer HVAC system with new ducts, a newer roof with 3 solar powered fans/vents that are controlled by an app, plantation shutters, new main sewer line, copper plumbing, new tankless water heater, a new 200 AMP electrical box, a new main sewer cleanout, a whole house water filter and softener and finally new premium mohawk carpet. Lastly don't forget the 34 OWNED Solar Panels with 2 Tesla Batteries for back up AND a Tesla charger in the garage. There isn't anything else you could want! Come by and check out this beauty! Check out our virtual walkthrough here!
Last Agent to Sell the Property
Ignite RE Group Brokerage Phone: 562-822-1182 License #01947840 Listed on: 05/08/2024
We collect this data history from publicly available records. To have your information removed, we recommend requesting removal directly through your county’s website.
Josh Stein-Sapir
Keyes Real Estate
(562) 456-3475
138 Total Sales
1 in South of Conant
$1,250,000 Price
Cassidy Tutt
WGroup Realtors
(562) 553-8110
44 Total Sales
2 in South of Conant
$820K - $955K Price Range
Shannon Daniele
HomeSmart Realty Group
(562) 352-1142
35 Total Sales
1 in South of Conant
$920,000 Price
Nancy Domino
Pacific Sterling Properties
(949) 942-8799
43 Total Sales
1 in South of Conant
$790,000 Price
Cheryl Newton
Berkshire Hathaway HomeService
(949) 430-6605
78 Total Sales
1 in South of Conant
$927,600 Price
Tyler Rogina
Compass
(424) 417-6460
119 Total Sales
1 in South of Conant
$810,000 Price
We collect this data history from publicly available records. To have your information removed, we recommend requesting removal directly through your county’s website.
| Date | Buyer | Sale Price | Title Company |
|---|---|---|---|
| $1,450,000 | Old Republic Title Company | ||
| August James | $690,000 | Lawyers Title Company | |
| Cerino Alex | $650,000 | Lawyers Title | |
| Holland James E | -- | -- | |
| Holland James E | -- | First American Title Company | |
| Holland James E | -- | First American Title Company | |
| Holland James E | -- | -- |
We collect this data history from publicly available records. To have your information removed, we recommend requesting removal directly through your county’s website.
| Date | Status | Borrower | Loan Amount |
|---|---|---|---|
| Open | $900,000 | ||
| Previous Owner | August James | $212,091 | |
| Previous Owner | August James | $686,000 | |
| Previous Owner | August James | $678,500 | |
| Previous Owner | August James | $675,000 | |
| Previous Owner | August James | $102,250 | |
| Previous Owner | August James | $68,990 | |
| Previous Owner | August James | $552,000 | |
| Previous Owner | Cerino Alex | $601,886 | |
| Previous Owner | Cerino Alex | $636,446 | |
| Previous Owner | Holland James E | $354,700 | |
| Previous Owner | Holland James E | $200,000 |
We collect this data history from publicly available records. To have your information removed, we recommend requesting removal directly through your county’s website.
| Date | Event | Price | List to Sale | Price per Sq Ft | Prior Sale |
|---|---|---|---|---|---|
| 06/04/2024 06/04/24 | Sold | $1,450,000 | -3.3% | $550 / Sq Ft | |
| 05/13/2024 05/13/24 | Pending | -- | -- | -- | |
| 05/08/2024 05/08/24 | For Sale | $1,499,000 | +117.2% | $569 / Sq Ft | |
| 07/08/2016 07/08/16 | Sold | $690,000 | -1.3% | $262 / Sq Ft | View Prior Sale |
| 05/21/2016 05/21/16 | Pending | -- | -- | -- | |
| 05/03/2016 05/03/16 | For Sale | $699,000 | +1.3% | $265 / Sq Ft | |
| 05/03/2016 05/03/16 | Off Market | $690,000 | -- | -- | |
| 05/02/2016 05/02/16 | For Sale | $699,000 | -- | $265 / Sq Ft |
We collect this data history from publicly available records. To have your information removed, we recommend requesting removal directly through your county’s website.
| Year | Tax Paid | Tax Assessment Tax Assessment Total Assessment is a certain percentage of the fair market value that is determined by local assessors to be the total taxable value of land and additions on the property. | Land | Improvement |
|---|---|---|---|---|
| 2026 | $19,380 | $1,508,579 | $1,198,228 | $310,351 |
| 2025 | $19,380 | $1,479,000 | $1,174,734 | $304,266 |
| 2024 | $10,379 | $799,808 | $587,458 | $212,350 |
| 2023 | $10,207 | $784,127 | $575,940 | $208,187 |
| 2022 | $9,579 | $768,753 | $564,648 | $204,105 |
| 2021 | $9,386 | $753,680 | $553,577 | $200,103 |
| 2019 | $9,248 | $731,327 | $537,158 | $194,169 |
| 2018 | $14,155 | $716,988 | $526,626 | $190,362 |
| 2016 | $7,998 | $674,000 | $396,000 | $278,000 |
| 2015 | $7,787 | $674,000 | $396,000 | $278,000 |
| 2014 | $7,877 | $674,000 | $396,000 | $278,000 |
Seller's Agent in 2024
Matthew Welch
Ignite RE Group
(562) 822-1182
7 in this area
89 Total Sales
Seller Co-Listing Agent in 2024
Blake Gunderson
Ignite RE Group
(562) 900-5879
7 in this area
87 Total Sales
JA
Buyer's Agent in 2024
John Anderson
Fathom Realty Group Inc.
(562) 444-8940
1 in this area
23 Total Sales
SZ
Seller's Agent in 2016
Susan Zaitz
RE/MAX
Buyer's Agent in 2016
Kelly Tap
Keller Williams Pacific Estate
(562) 279-4979
31 Total Sales
Source: California Regional Multiple Listing Service (CRMLS)
MLS Number: PW24080843
APN: 7187-013-010
Disclaimer: Certain information contained herein is derived from information provided by parties other than Homes.com. All information provided is deemed reliable, but is not guaranteed to be accurate and should be independently verified.
The multiple listing data appearing on this website, or contained in reports produced therefrom, is owned and copyrighted by California Regional Multiple Listing Service, Inc. ("CRMLS") and is protected by all applicable copyright laws. Information provided is for viewer's personal, non-commercial use and may not be used for any purpose other than to identify prospective properties the viewer may be interested in purchasing. All listing data, including but not limited to square footage and lot size is believed to be accurate, but the listing Agent, listing Broker and CRMLS and its affiliates do not warrant or guarantee such accuracy. The viewer should independently verify the listed data prior to making any decisions based on such information by personal inspection and/or contacting a real estate professional.
Based on information from California Regional Multiple Listing Service, Inc. and /or other sources. All data, including all measurements and calculations of area, is obtained from various sources and has not been, and will not be, verified by broker or MLS. All information should be independently reviewed and verified for accuracy. Properties may or may not be listed by the office/agent presenting the information
Ask me questions while you tour the home.