
Bruce Nelson
Bridge Realty, LLC
(952) 592-7484
139 Total Sales
1 in White Bear Lake
$165,000 Price


Estimated Value: $335,000 - $371,007
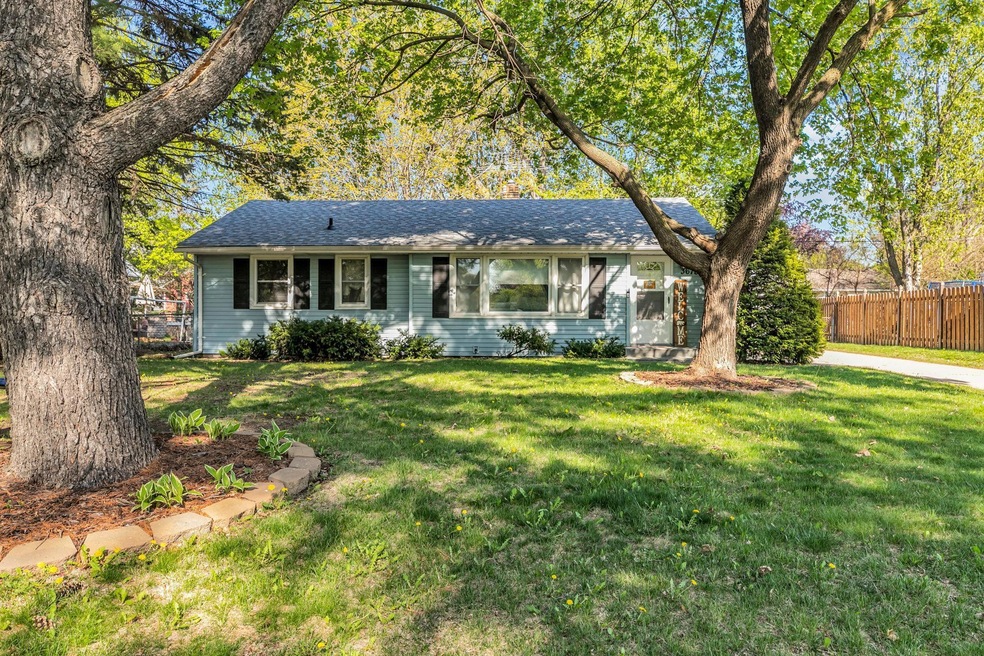
This delightful 3-bedroom, 2-bath home is move in ready and ideally located with each access to shopping, parks, and all that White Bear Lake has to offer. Recent updates include a new furnace and AC in 2022. and the basement was professionally drained tiled in 2021. ensuring peace of mind for years to come.
The spacious living room seamlessly flows into the dining room and kitchen, creating an inviting space perfect for entertaining. From the DR, step out into a charming 3 season porch, which extends the living space for much of the year. The Main level boasts the warmth of beautiful original hardwood floors, with the exception of the kitchen and main level bath.
The backyard is a true gem,, offering a perfect blend of shaded and sunny areas, ideal for gardening or outdoor play, all within the privacy of a fully fenced yard. The cozy bedroom and full bath completey the main level. The lower level features a large family room, a newer 3/4 bath with stylish ceramic shower surround, a bedroom, and a spacious storage and laundry area. This home truly offers a wonderful balance of comfort and convenience.
We collect this data history from publicly available records. To have your information removed, we recommend requesting removal directly through your county’s website.
Bruce Nelson
Bridge Realty, LLC
(952) 592-7484
139 Total Sales
1 in White Bear Lake
$165,000 Price
Michael Manning
Senior Solutions
(651) 371-9884
44 Total Sales
2 in White Bear Lake
$285K - $690K Price Range
Laura Whitney
LaBelle Real Estate Group Inc
(763) 324-9069
110 Total Sales
26 in White Bear Lake
$235K - $2M Price Range
Denise Mortenson
LPT Realty, LLC
(612) 260-6954
72 Total Sales
1 in White Bear Lake
$470,000 Price
Cindy Carlson
Edina Realty, Inc.
(612) 445-3938
212 Total Sales
1 in White Bear Lake
$277,000 Price
Suzanne Korum
Keller Williams Integrity WI/MN
(534) 544-3218
82 Total Sales
2 in White Bear Lake
$331K - $380K Price Range
We collect this data history from publicly available records. To have your information removed, we recommend requesting removal directly through your county’s website.
| Date | Buyer | Sale Price | Title Company |
|---|---|---|---|
| $365,000 | Burnet Title | ||
| Peterson Cassandra L | $275,000 | Titlesmart Inc | |
| -- | $165,000 | -- |
We collect this data history from publicly available records. To have your information removed, we recommend requesting removal directly through your county’s website.
| Date | Status | Borrower | Loan Amount |
|---|---|---|---|
| Open | $346,750 | ||
| Previous Owner | Peterson Cassandra L | $251,750 |
We collect this data history from publicly available records. To have your information removed, we recommend requesting removal directly through your county’s website.
| Date | Event | Price | List to Sale | Price per Sq Ft |
|---|---|---|---|---|
| 07/02/2025 07/02/25 | Sold | $365,000 | +4.3% | $245 / Sq Ft |
| 05/24/2025 05/24/25 | Pending | -- | -- | -- |
| 05/09/2025 05/09/25 | For Sale | $349,900 | -- | $235 / Sq Ft |
We collect this data history from publicly available records. To have your information removed, we recommend requesting removal directly through your county’s website.
| Year | Tax Paid | Tax Assessment Tax Assessment Total Assessment is a certain percentage of the fair market value that is determined by local assessors to be the total taxable value of land and additions on the property. | Land | Improvement |
|---|---|---|---|---|
| 2026 | $4,214 | $336,300 | $76,900 | $259,400 |
| 2025 | $3,670 | $338,800 | $76,900 | $261,900 |
| 2023 | $3,670 | $285,700 | $76,900 | $208,800 |
| 2022 | $3,118 | $296,000 | $76,900 | $219,100 |
| 2021 | $2,666 | $243,300 | $76,900 | $166,400 |
| 2020 | $2,780 | $216,900 | $76,900 | $140,000 |
| 2019 | $2,416 | $211,500 | $76,900 | $134,600 |
| 2018 | $2,086 | $198,700 | $76,900 | $121,800 |
| 2017 | $2,008 | $179,000 | $76,900 | $102,100 |
| 2016 | $1,910 | $0 | $0 | $0 |
| 2015 | $1,882 | $156,200 | $72,200 | $84,000 |
| 2014 | $1,978 | $0 | $0 | $0 |
Seller's Agent in 2025
Lynn Ault
Engel & Volkers Lake Minnetonka
(651) 470-0190
44 Total Sales
Buyer's Agent in 2025
Velvet Cole
Coldwell Banker Realty
(651) 472-1733
57 Total Sales
Source: NorthstarMLS
MLS Number: 6718617
APN: 26-30-22-44-0065
Disclaimer: Certain information contained herein is derived from information provided by parties other than Homes.com. All information provided is deemed reliable, but is not guaranteed to be accurate and should be independently verified.
All data is obtained from various sources and may not have been verified by broker or MLS GRID. Supplied Open House Information is subject to change without notice. All information should be independently reviewed and verified for accuracy. Properties may or may not be listed by the office/agent presenting the information. Some IDX listings have been excluded from this website.
Listings courtesy of NorthstarMLS as distributed by MLS GRID.
Based on information submitted to the MLS GRID
Ask me questions while you tour the home.