
Seller's Agent in 2025
Ed Alejandre
LPT Realty Inc.
(323) 691-9355
1 in this area
62 Total Sales
Estimated Value: $701,427
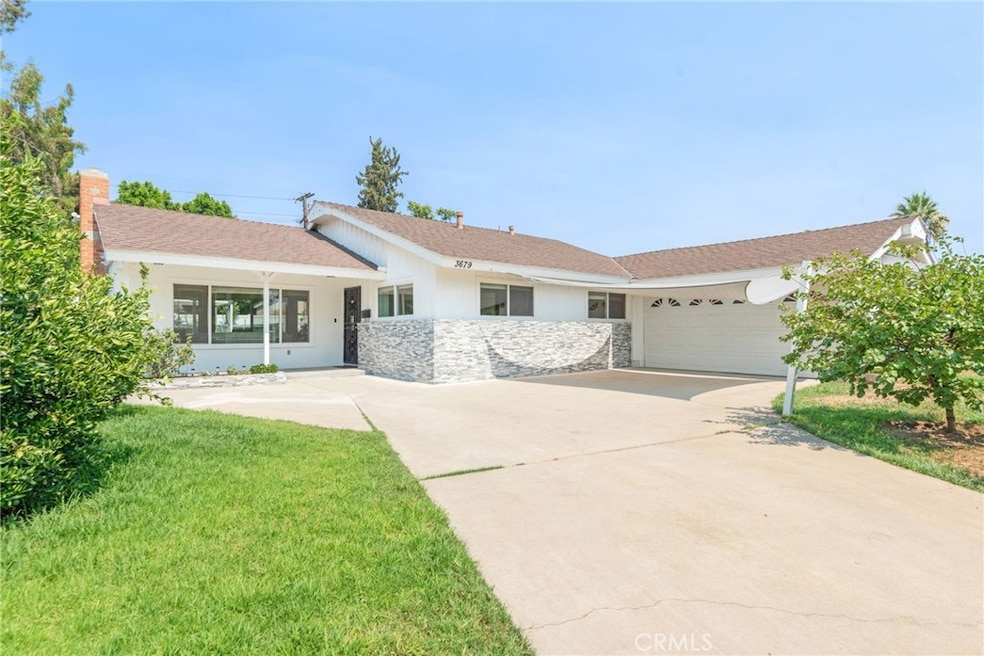
Welcome to this stunning 4-bedroom, 2-bathroom home on a spacious 10,000+ sqft lot at the end of a quiet cul-de-sac in one of Riverside’s most sought-after areas. From the moment you arrive, the charming curb appeal and fruit trees will invite you in.
Step inside to discover the natural light-filled interior with large windows and recessed lighting. The living room features a cozy fireplace, perfect for relaxing evenings. The beautiful kitchen features quartz countertops, white cabinetry, and stainless steel appliances.
One of the bedrooms includes built-in shelves, ideal for an office or study. The primary suite is a true retreat with a closet organizer and a spa-like bathroom featuring heated floors, a walk-in shower, and a sliding glass door. Both bathrooms offer elegant finishes and functional layouts.
Enjoy durable and stylish LVP flooring throughout, offering both beauty and easy maintenance. Outside, the large yard boasts 50 fruit trees that bear fruit all year round, an organic vegetable garden, newer vinyl fencing, and a covered back patio with ceiling fans—a perfect space for entertaining or relaxing.
Located just minutes from the 91 Freeway shops and schools., this home offers convenience and comfort in one package. Don’t miss your opportunity to own this exceptional Riverside home!
Last Agent to Sell the Property
LPT Realty Inc. Brokerage Phone: 323-691-9355 License #01902401 Listed on: 08/06/2025
We collect this data history from publicly available records. To have your information removed, we recommend requesting removal directly through your county’s website.
We collect this data history from publicly available records. To have your information removed, we recommend requesting removal directly through your county’s website.
| Date | Buyer | Sale Price | Title Company |
|---|---|---|---|
| $700,000 | Homelight Title & Escrow Compa | ||
| $440,000 | Chicago Title Inland Empire | ||
| $320,000 | Chicago Title Company Ie | ||
| -- | None Available |
We collect this data history from publicly available records. To have your information removed, we recommend requesting removal directly through your county’s website.
| Date | Status | Borrower | Loan Amount |
|---|---|---|---|
| Open | $700,000 | ||
| Previous Owner | $317,140 | ||
| Previous Owner | $338,500 | ||
| Previous Owner | $340,000 |
We collect this data history from publicly available records. To have your information removed, we recommend requesting removal directly through your county’s website.
| Date | Event | Price | List to Sale | Price per Sq Ft | Prior Sale |
|---|---|---|---|---|---|
| 10/07/2025 10/07/25 | Sold | $700,000 | +3.7% | $453 / Sq Ft | |
| 09/17/2025 09/17/25 | Pending | -- | -- | -- | |
| 09/10/2025 09/10/25 | For Sale | $675,000 | 0.0% | $437 / Sq Ft | |
| 08/19/2025 08/19/25 | Pending | -- | -- | -- | |
| 08/06/2025 08/06/25 | For Sale | $675,000 | +53.4% | $437 / Sq Ft | |
| 08/08/2019 08/08/19 | Sold | $440,000 | 0.0% | $285 / Sq Ft | View Prior Sale |
| 06/26/2019 06/26/19 | Off Market | $440,000 | -- | -- | |
| 11/28/2018 11/28/18 | Sold | $320,000 | -17.9% | $207 / Sq Ft | View Prior Sale |
| 10/24/2018 10/24/18 | Pending | -- | -- | -- | |
| 10/10/2018 10/10/18 | For Sale | $389,900 | -- | $252 / Sq Ft |
We collect this data history from publicly available records. To have your information removed, we recommend requesting removal directly through your county’s website.
| Year | Tax Paid | Tax Assessment Tax Assessment Total Assessment is a certain percentage of the fair market value that is determined by local assessors to be the total taxable value of land and additions on the property. | Land | Improvement |
|---|---|---|---|---|
| 2026 | $5,329 | $700,000 | $210,000 | $490,000 |
| 2025 | $5,152 | $481,200 | $98,426 | $382,774 |
| 2023 | $5,152 | $462,516 | $94,605 | $367,911 |
| 2022 | $5,033 | $453,448 | $92,750 | $360,698 |
| 2021 | $4,965 | $444,558 | $90,932 | $353,626 |
| 2020 | $5,005 | $440,000 | $90,000 | $350,000 |
| 2019 | $3,665 | $320,000 | $90,000 | $230,000 |
| 2018 | $824 | $73,194 | $23,216 | $49,978 |
| 2017 | $809 | $71,760 | $22,761 | $48,999 |
| 2016 | $760 | $70,354 | $22,315 | $48,039 |
| 2015 | $748 | $69,299 | $21,981 | $47,318 |
| 2014 | $739 | $67,943 | $21,551 | $46,392 |
Seller's Agent in 2025
Ed Alejandre
LPT Realty Inc.
(323) 691-9355
1 in this area
62 Total Sales
Buyer's Agent in 2025
Andres Cortez
Max One Real Estate
(714) 573-4242
1 in this area
25 Total Sales
Seller's Agent in 2019
Chris Fogleman
WESTCOE REALTORS INC
(951) 966-6714
11 in this area
104 Total Sales
Buyer's Agent in 2019
Susanne Hove
Keller Williams Realty Riv
(951) 255-7344
4 in this area
146 Total Sales
Source: California Regional Multiple Listing Service (CRMLS)
MLS Number: IV25177767
APN: 230-132-035
Disclaimer: Certain information contained herein is derived from information provided by parties other than Homes.com. All information provided is deemed reliable, but is not guaranteed to be accurate and should be independently verified.
The multiple listing data appearing on this website, or contained in reports produced therefrom, is owned and copyrighted by California Regional Multiple Listing Service, Inc. ("CRMLS") and is protected by all applicable copyright laws. Information provided is for viewer's personal, non-commercial use and may not be used for any purpose other than to identify prospective properties the viewer may be interested in purchasing. All listing data, including but not limited to square footage and lot size is believed to be accurate, but the listing Agent, listing Broker and CRMLS and its affiliates do not warrant or guarantee such accuracy. The viewer should independently verify the listed data prior to making any decisions based on such information by personal inspection and/or contacting a real estate professional.
Based on information from California Regional Multiple Listing Service, Inc. and /or other sources. All data, including all measurements and calculations of area, is obtained from various sources and has not been, and will not be, verified by broker or MLS. All information should be independently reviewed and verified for accuracy. Properties may or may not be listed by the office/agent presenting the information
Ask me questions while you tour the home.