
Terri Montano
DIAMOND REALTY & PROPERTY, LLC
(970) 812-1822
119 Total Sales
4 in Southeast Grand Junction
$360K - $372K Price Range
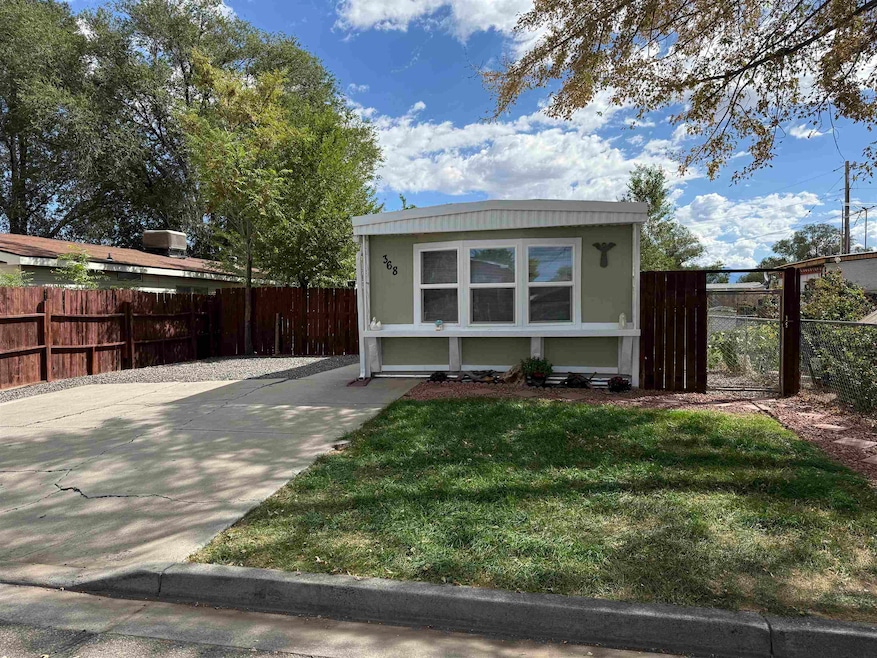
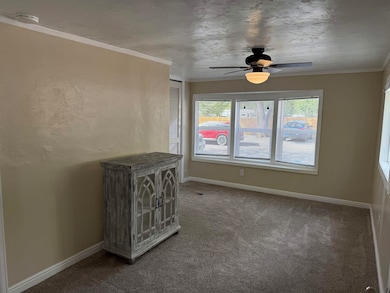
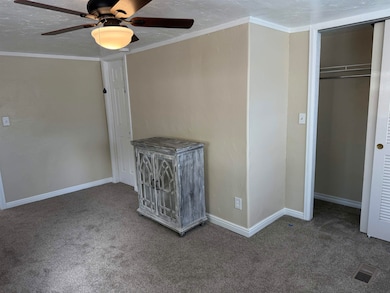
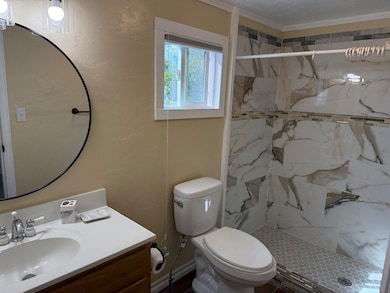
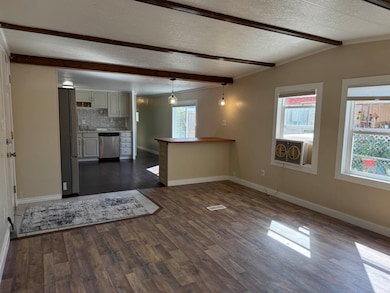
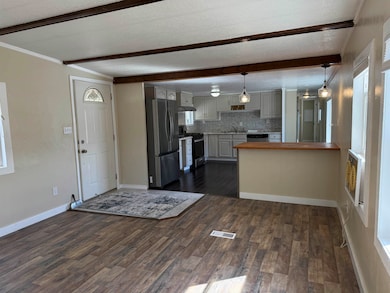
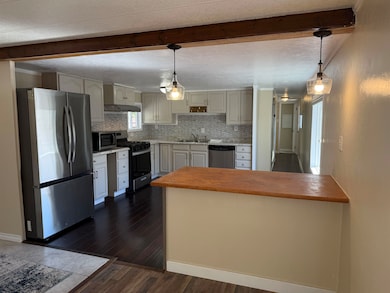
Move-in ready and refreshed in 2025, this charming 3-bedroom, 2-bath manufactured home has been purged to the land, offering the benefits of real property ownership. Recent updates include fresh interior and exterior paint, new flooring throughout, roof repairs, newer appliances, fixtures and new tiedowns for added stability. Great sitting area with a firepit to enjoy those relaxing evenings. Whether you’re looking for a starter home, downsizing, or adding to your investment portfolio, this property is ready for you to make it your own.
Last Agent to Sell the Property
PRESTIGE REALTY, LLC License #FA40046920 Listed on: 09/22/2025
Terri Montano
DIAMOND REALTY & PROPERTY, LLC
(970) 812-1822
119 Total Sales
4 in Southeast Grand Junction
$360K - $372K Price Range
Rebekah Mendrop
RE/MAX 4000, INC
(970) 644-6917
190 Total Sales
2 in Southeast Grand Junction
$379K - $420K Price Range
BW
BONNIE WALKER
SANDSTONE REALTY, LLC
(970) 822-0189
62 Total Sales
1 in Southeast Grand Junction
$380,000 Price
Anna Derby
RE/MAX 4000, INC
(970) 514-9315
451 Total Sales
4 in Southeast Grand Junction
$365K - $535K Price Range
Doug and Lindsey Yochem
THE CHRISTI REECE GROUP
(970) 666-6836
103 Total Sales
1 in Southeast Grand Junction
$293,500 Price
CORD ADAMS
CENTURY 21 ELEVATED REAL ESTATE
(970) 442-8377
16 Total Sales
1 in Southeast Grand Junction
$385,000 Price
We collect this data history from publicly available records. To have your information removed, we recommend requesting removal directly through your county’s website.
| Date | Buyer | Sale Price | Title Company |
|---|---|---|---|
| $255,000 | Land Title Guarantee | ||
| Luna Nancy | $37,500 | Land Title Guarantee Co | |
| Resolve Home Buyers Llc | $12,000 | Land Title Guarantee Co | |
| Strauss Phyllis M | $1,000 | -- | |
| Maestas Edward | -- | -- | |
| Maestas Edward | $25,000 | -- | |
| Maestas Edward | $25,000 | -- |
We collect this data history from publicly available records. To have your information removed, we recommend requesting removal directly through your county’s website.
| Date | Status | Borrower | Loan Amount |
|---|---|---|---|
| Open | $10,015 | ||
| Open | Miller Hailey Sage | $250,381 |
We collect this data history from publicly available records. To have your information removed, we recommend requesting removal directly through your county’s website.
| Date | Event | Price | List to Sale | Price per Sq Ft | Prior Sale |
|---|---|---|---|---|---|
| 12/12/2025 12/12/25 | Sold | $255,000 | +2.0% | $240 / Sq Ft | |
| 11/12/2025 11/12/25 | Pending | -- | -- | -- | |
| 10/29/2025 10/29/25 | For Sale | $249,900 | 0.0% | $235 / Sq Ft | |
| 10/24/2025 10/24/25 | Pending | -- | -- | -- | |
| 10/22/2025 10/22/25 | For Sale | $249,900 | 0.0% | $235 / Sq Ft | |
| 09/23/2025 09/23/25 | Pending | -- | -- | -- | |
| 09/22/2025 09/22/25 | For Sale | $249,900 | +566.4% | $235 / Sq Ft | |
| 06/11/2019 06/11/19 | Sold | $37,500 | +29.3% | $35 / Sq Ft | View Prior Sale |
| 06/03/2019 06/03/19 | Pending | -- | -- | -- | |
| 05/30/2019 05/30/19 | For Sale | $29,000 | -- | $27 / Sq Ft |
We collect this data history from publicly available records. To have your information removed, we recommend requesting removal directly through your county’s website.
| Year | Tax Paid | Tax Assessment Tax Assessment Total Assessment is a certain percentage of the fair market value that is determined by local assessors to be the total taxable value of land and additions on the property. | Land | Improvement |
|---|---|---|---|---|
| 2025 | $552 | $7,450 | $4,810 | $2,640 |
| 2024 | $213 | $2,940 | $2,230 | $710 |
| 2023 | $213 | $2,940 | $2,230 | $710 |
| 2022 | $314 | $4,260 | $2,780 | $1,480 |
| 2021 | $306 | $4,380 | $2,860 | $1,520 |
| 2020 | $263 | $3,850 | $2,320 | $1,530 |
| 2019 | $239 | $3,850 | $2,320 | $1,530 |
| 2018 | $326 | $2,820 | $1,980 | $840 |
| 2017 | $487 | $2,820 | $1,980 | $840 |
| 2016 | $452 | $2,870 | $2,190 | $680 |
| 2015 | $435 | $2,870 | $2,190 | $680 |
| 2014 | $405 | $2,280 | $1,590 | $690 |
Seller's Agent in 2025
Sheri Griego
PRESTIGE REALTY, LLC
(970) 250-1675
4 in this area
101 Total Sales
Buyer's Agent in 2025
AMY SWAIN
RE/MAX
(970) 216-0988
5 in this area
105 Total Sales
Seller's Agent in 2019
Keenan Coit
COLDWELL BANKER DISTINCTIVE PROPERTIES
(970) 623-6506
2 in this area
77 Total Sales
Source: Grand Junction Area REALTOR® Association
MLS Number: 20254610
APN: 2943-201-08-006
Disclaimer: Certain information contained herein is derived from information provided by parties other than Homes.com. All information provided is deemed reliable, but is not guaranteed to be accurate and should be independently verified.
IDX information is provided exclusively for personal, non-commercial use, and may not be used for any purpose other than to identify prospective properties consumers may be interested in purchasing.
Information is deemed reliable but not guaranteed.
Ask me questions while you tour the home.