
DEBBIE REED
Responds Quickly
RE/MAX Realty Group Rehoboth
(302) 303-8919
725 Total Sales
4 in Ocean View
$320K - $777K Price Range

Estimated Value: $431,939
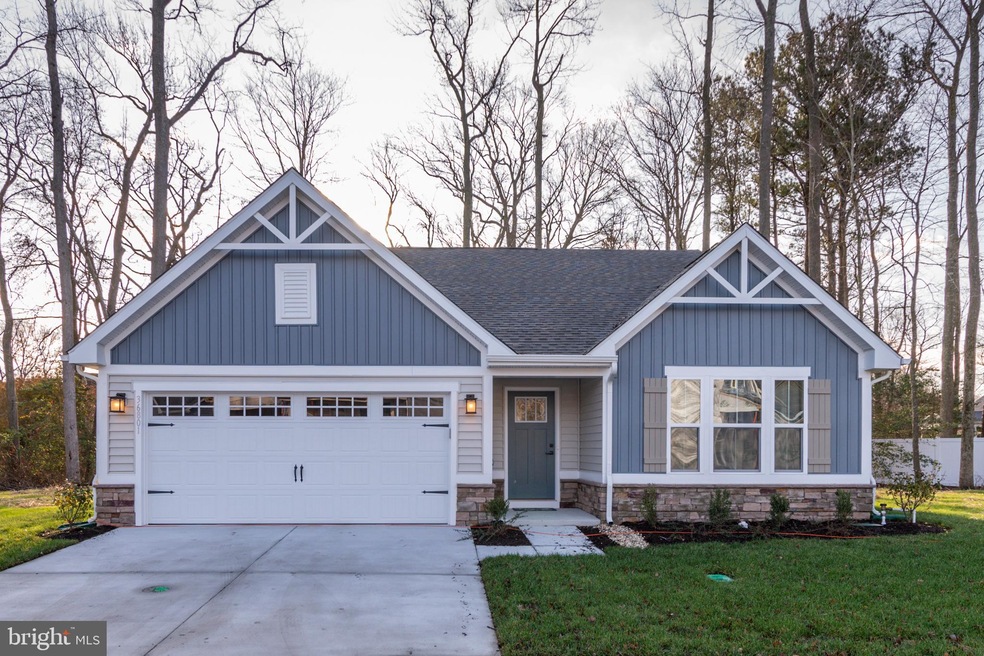
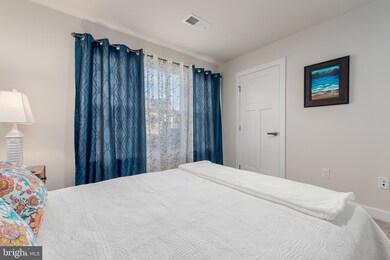
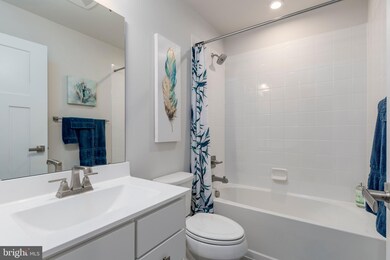
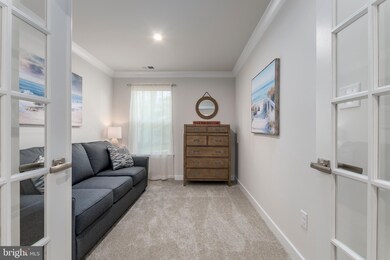
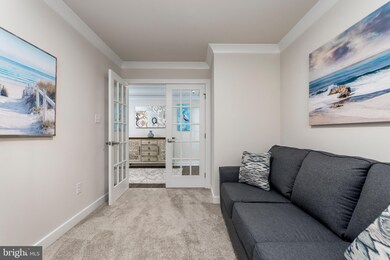
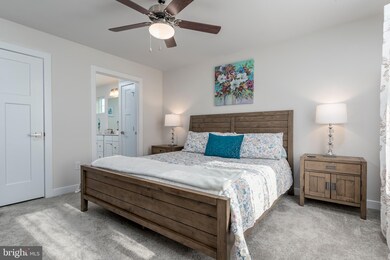
Cozy, comfortable, one level living! Nestled in a wooded setting yet close to everything - beach, ocean , boardwalk, shops and restaurants. This 3 BR, 2 BA home features a wonderful open floor plan that is perfect for get-togethers and entertaining, and is being sold FURNISHED. The great room has a spacious living area with gas fireplace, dining area and a fully equipped kitchen. This light filled home features a large master bedroom and bath and two guest bedrooms, with the third bedroom set up as a den/office with a sleep sofa. The attic is floored for storage. There is plenty to do without leaving the community - swimming pool, fitness center, tennis and pickle ball courts, half court basketball, tot lot and walking trails. Community is set up as a condo association so exterior of home is covered by the association.Only single family home available in the community - don't miss this opportunity!
Last Agent to Sell the Property
(302) 864-2822 ashley.hess@compass.com Compass Brokerage Phone: 3025372616 Listed on: 07/15/2020
Last Buyer's Agent
(410) 453-0500 janice.warns@longandfoster.com Long & Foster Real Estate, Inc. License #RS-0025486
We collect this data history from publicly available records. To have your information removed, we recommend requesting removal directly through your county’s website.
DEBBIE REED
RE/MAX Realty Group Rehoboth
(302) 303-8919
725 Total Sales
4 in Ocean View
$320K - $777K Price Range
Judy Rhodes
Century 21 Home Team Realty
(302) 259-7136
37 Total Sales
3 in Ocean View
$178K - $387K Price Range
Joseph Maggio
Dave McCarthy & Associates, Inc.
(302) 253-7949
87 Total Sales
2 in Ocean View
$430K - $445K Price Range
Patricia Haney
Century 21 Home Team Realty
(302) 248-4485
24 Total Sales
1 in Ocean View
$369,500 Price
James Rice
Real of Pennsylvania
(856) 517-8544
188 Total Sales
1 in Ocean View
$410,000 Price
Vicky Lawson
Long & Foster Real Estate, Inc.
(856) 517-2783
147 Total Sales
1 in Ocean View
$850,000 Price
We collect this data history from publicly available records. To have your information removed, we recommend requesting removal directly through your county’s website.
| Date | Buyer | Sale Price | Title Company |
|---|---|---|---|
| $339,000 | None Available |
We collect this data history from publicly available records. To have your information removed, we recommend requesting removal directly through your county’s website.
| Date | Status | Borrower | Loan Amount |
|---|---|---|---|
| Open | $305,100 |
We collect this data history from publicly available records. To have your information removed, we recommend requesting removal directly through your county’s website.
| Date | Event | Price | List to Sale | Price per Sq Ft |
|---|---|---|---|---|
| 09/28/2020 09/28/20 | Sold | $339,000 | 0.0% | -- |
| 08/11/2020 08/11/20 | Pending | -- | -- | -- |
| 07/15/2020 07/15/20 | For Sale | $339,000 | -- | -- |
We collect this data history from publicly available records. To have your information removed, we recommend requesting removal directly through your county’s website.
| Year | Tax Paid | Tax Assessment Tax Assessment Total Assessment is a certain percentage of the fair market value that is determined by local assessors to be the total taxable value of land and additions on the property. | Land | Improvement |
|---|---|---|---|---|
| 2026 | $1,034 | $0 | $0 | $0 |
| 2025 | $1,037 | $0 | $0 | $0 |
| 2024 | $1,033 | $0 | $0 | $0 |
| 2023 | $1,022 | $0 | $0 | $0 |
| 2022 | $998 | $0 | $0 | $0 |
| 2021 | $39 | $0 | $0 | $0 |
| 2020 | $930 | $0 | $0 | $0 |
| 2019 | $0 | $0 | $0 | $0 |
Seller's Agent in 2020
Joanne Young
Compass
(302) 381-9291
53 Total Sales
Buyer's Agent in 2020
Janice Warns
Long & Foster
(410) 371-9494
72 Total Sales
Source: Bright MLS
MLS Number: DESU164448
APN: 134-12.00-388.00-53
Disclaimer: Certain information contained herein is derived from information provided by parties other than Homes.com. All information provided is deemed reliable, but is not guaranteed to be accurate and should be independently verified.
The data relating to real estate for sale on this website appears in part through the BRIGHT Internet Data Exchange program, a voluntary cooperative exchange of property listing data between licensed real estate brokerage firms, and is provided by BRIGHT through a licensing agreement.
Listing information is from various brokers who participate in the Bright MLS IDX program and not all listings may be visible on the site.
The property information being provided on or through the website is for the personal, non-commercial use of consumers and such information may not be used for any purpose other than to identify prospective properties consumers may be interested in purchasing.
Some properties which appear for sale on the website may no longer be available because they are for instance, under contract, sold or are no longer being offered for sale.
Property information displayed is deemed reliable but is not guaranteed.
Copyright 2026 Bright MLS, Inc.
Ask me questions while you tour the home.