
Constanty Murphy
eXp REALTY LLC
(904) 914-3155
48 Total Sales
1 in Avondale
$315,000 Price


Estimated Value: $711,923
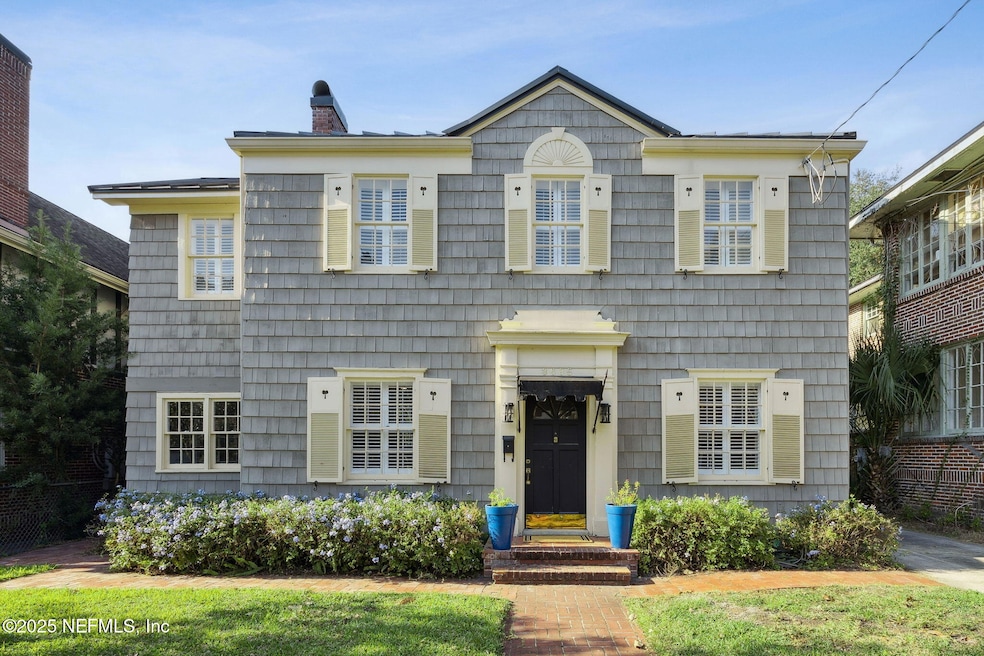
A rare find in historic Avondale this impeccably renovated 1926 home is truly move-in ready. Walkable to Boone Park and the Shoppes of Avondale. Every major system has been updated, including all new plumbing, electrical, two newer HVACs, and a gas tankless water heater. Interior refinements include hardwood floors, porcelain tile, GE Profile stainless appliances, quartz countertops, and a beautifully designed primary suite with a generous closet and spa-style shower. A huge backyard offers new fencing, new brick and paver hardscape, pre-hard wired for lighting, irrigation, and a 12x14 cedar gazebo with lighting and fan. Exceptional quality on one of Avondale's most sought-after streets. Welcome home for the holidays!
Last Agent to Sell the Property
BERKSHIRE HATHAWAY HOMESERVICES FLORIDA NETWORK REALTY License #3454093 Listed on: 11/21/2025
Co-Listed By
BERKSHIRE HATHAWAY HOMESERVICES FLORIDA NETWORK REALTY License #3492701
We collect this data history from publicly available records. To have your information removed, we recommend requesting removal directly through your county’s website.
Constanty Murphy
eXp REALTY LLC
(904) 914-3155
48 Total Sales
1 in Avondale
$315,000 Price
Kaitlin Chernyshov
RISE REALTY ADVISORS, LLC
(904) 944-4391
108 Total Sales
1 in Avondale
$180,000 Price
Bobbie BJ Powell
FLORIDA HOMES REALTY & MTG LLC
(904) 831-1395
241 Total Sales
2 in Avondale
$460,000 Price Range
Lynn Braddy
ONE SOTHEBY'S INTERNATIONAL REALTY
(904) 420-1448
62 Total Sales
3 in Avondale
$425K - $680K Price Range
Lucie Browder
REMI REALTY, LLC
(904) 831-1592
21 Total Sales
2 in Avondale
$300K - $630K Price Range
Charlie Hillyer
CHRISTIE'S INTERNATIONAL REAL ESTATE FIRST COAST
(904) 351-0347
62 Total Sales
1 in Avondale
$1,650,000 Price
We collect this data history from publicly available records. To have your information removed, we recommend requesting removal directly through your county’s website.
| Date | Event | Price | List to Sale | Price per Sq Ft | Prior Sale |
|---|---|---|---|---|---|
| 03/26/2026 03/26/26 | Sold | $699,500 | -2.2% | $406 / Sq Ft | |
| 01/03/2026 01/03/26 | Price Changed | $715,000 | -1.4% | $414 / Sq Ft | |
| 11/21/2025 11/21/25 | For Sale | $725,000 | +178.8% | $420 / Sq Ft | |
| 12/17/2023 12/17/23 | Off Market | $260,000 | -- | -- | |
| 12/17/2023 12/17/23 | Off Market | $650,000 | -- | -- | |
| 08/09/2021 08/09/21 | Sold | $650,000 | -3.7% | $377 / Sq Ft | View Prior Sale |
| 07/26/2021 07/26/21 | Pending | -- | -- | -- | |
| 06/20/2021 06/20/21 | For Sale | $675,000 | +159.6% | $391 / Sq Ft | |
| 11/07/2019 11/07/19 | Sold | $260,000 | -13.0% | $165 / Sq Ft | View Prior Sale |
| 10/03/2019 10/03/19 | Pending | -- | -- | -- | |
| 09/13/2019 09/13/19 | For Sale | $299,000 | -- | $190 / Sq Ft |
We collect this data history from publicly available records. To have your information removed, we recommend requesting removal directly through your county’s website.
| Year | Tax Paid | Tax Assessment Tax Assessment Total Assessment is a certain percentage of the fair market value that is determined by local assessors to be the total taxable value of land and additions on the property. | Land | Improvement |
|---|---|---|---|---|
| 2026 | $8,333 | $502,820 | ||
| 2025 | $7,977 | $489,601 | ||
| 2024 | $7,769 | $475,803 | ||
| 2023 | $7,769 | $461,945 | $0 | $0 |
| 2022 | $7,135 | $448,491 | $169,750 | $278,741 |
| 2021 | $5,692 | $356,573 | $0 | $0 |
| 2020 | $3,516 | $230,995 | $145,500 | $85,495 |
| 2019 | $6,047 | $328,301 | $145,500 | $182,801 |
| 2018 | $5,722 | $307,400 | $121,250 | $186,150 |
| 2017 | $5,345 | $283,217 | $111,550 | $171,667 |
| 2016 | $5,343 | $277,999 | $0 | $0 |
| 2015 | $1,132 | $90,893 | $0 | $0 |
| 2014 | $1,132 | $90,172 | $0 | $0 |
Seller's Agent in 2026
Marilyn Gilman
BERKSHIRE HATHAWAY HOMESERVICES FLORIDA NETWORK REALTY
(904) 400-2053
7 in this area
130 Total Sales
Seller Co-Listing Agent in 2026
AUBREY WESSOLOWSKI
BERKSHIRE HATHAWAY HOMESERVICES FLORIDA NETWORK REALTY
(904) 613-8881
4 in this area
110 Total Sales
Buyer's Agent in 2026
Tonya O'Quinn
KELLER WILLIAMS REALTY ATLANTIC PARTNERS
(904) 445-0726
2 in this area
40 Total Sales
JF
Seller's Agent in 2021
JULIA FATTAHI
BERKSHIRE HATHAWAY HOMESERVICES FLORIDA NETWORK REALTY
JJ
Seller's Agent in 2019
JANNAH JORDAN
KELLER WILLIAMS REALTY ATLANTIC PARTNERS SOUTHSIDE
Source: realMLS (Northeast Florida Multiple Listing Service)
MLS Number: 2118971

APN: 091854-0000
Disclaimer: Certain information contained herein is derived from information provided by parties other than Homes.com. All information provided is deemed reliable, but is not guaranteed to be accurate and should be independently verified.
IDX information is provided exclusively for personal, non-commercial use, and may not be used for any purpose other than to identify prospective properties consumers may be interested in purchasing. Data is deemed reliable but is not guaranteed accurate by NEFMLS.
Ask me questions while you tour the home.