
Lori Nyholm
Keller Williams Classic Realty
(763) 310-8650
31 Total Sales
1 in Andover
$430,000 Price


Estimated Value: $591,618
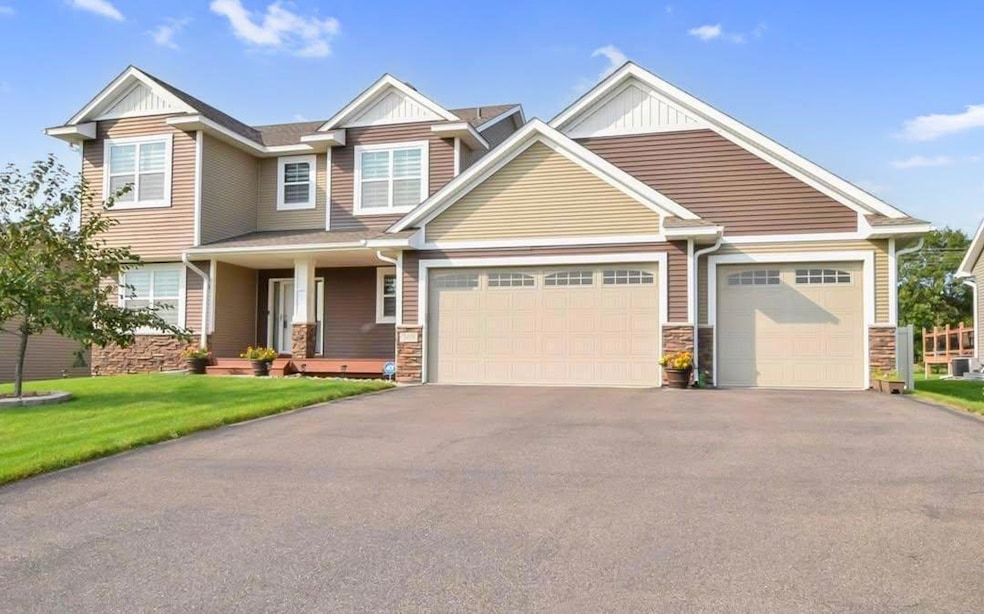
Welcome to this beautifully maintained two-story home offers an ideal blend of space, comfort, and high-end features. With 4 large bedrooms all on one level and a main floor office, this home is designed to meet the needs of today’s modern lifestyle.
From the moment you enter, you’re welcomed by a spacious, light-filled foyer with gorgeous hardwood flooring. The main level boasts a cozy family room centered around a stunning stone gas fireplace, creating a perfect gathering spot. The open-concept kitchen is truly a chef’s dream, featuring granite countertops, a stylish tile backsplash, custom cabinetry, a large center island, a walk-in pantry, and stainless steel appliances. A main floor laundry room and guest bath add everyday convenience.
Upstairs, all four bedrooms are thoughtfully laid out, including a spacious primary suite with a walk-in closet and en-suite full bathroom. The upper-level bathrooms feature tile flooring and modern vanity tops, offering a fresh, upscale feel throughout.
The unfinished lower level is already framed and ready for your personal touch—add instant equity by finishing the space to suit your needs. Whether you envision a home theater, gym, or guest suite, the layout is ready to go. Even better, it already includes a built-in infrared sauna—a rare and luxurious amenity perfect for relaxing and recharging.
The attached oversized 3-car garage is insulated and heated, features 8’ garage doors, and boasts a pristine epoxy-coated floor—ideal for vehicles, hobbies, or additional storage.
Step outside to enjoy a fully fenced backyard surrounded by durable vinyl privacy fencing. Entertain or unwind on the maintenance-free 20x20 composite deck, and take advantage of the 12x10 storage shed for extra gear or tools. Enjoy the stamped concrete patio with in-ground electrical ready for a hot tub. The irrigation system ensures a lush green lawn all season long, and the charming front porch adds to this home’s warm curb appeal.
This is a truly special property offering room to grow, modern comforts, and thoughtful upgrades throughout— close to parks, trails, shopping, and local eats.
We collect this data history from publicly available records. To have your information removed, we recommend requesting removal directly through your county’s website.
Lori Nyholm
Keller Williams Classic Realty
(763) 310-8650
31 Total Sales
1 in Andover
$430,000 Price
Robert Gintner
True Real Estate
(833) 359-6250
59 Total Sales
1 in Andover
$551,000 Price
Kimberly Gilmore-Halgren
Real Broker, LLC
(832) 789-6098
102 Total Sales
1 in Andover
$587,500 Price
Tenzin Sopa
Real Broker, LLC
(763) 363-5596
39 Total Sales
1 in Andover
$408,000 Price
Minh Huynh
D.R. Horton, Inc.
(952) 592-6530
22 Total Sales
1 in Andover
$575,000 Price
Brian Amundson
Keller Williams Preferred Rlty
(507) 650-6509
127 Total Sales
1 in Andover
$463,000 Price
We collect this data history from publicly available records. To have your information removed, we recommend requesting removal directly through your county’s website.
| Date | Buyer | Sale Price | Title Company |
|---|---|---|---|
| $565,000 | -- | ||
| $565,000 | Global Closing And Title | ||
| $529,900 | -- | ||
| $395,000 | Results Title | ||
| $339,900 | Land Title Inc |
We collect this data history from publicly available records. To have your information removed, we recommend requesting removal directly through your county’s website.
| Date | Status | Borrower | Loan Amount |
|---|---|---|---|
| Previous Owner | $203,400 |
We collect this data history from publicly available records. To have your information removed, we recommend requesting removal directly through your county’s website.
| Date | Event | Price | List to Sale | Price per Sq Ft |
|---|---|---|---|---|
| 08/28/2025 08/28/25 | Sold | $565,000 | 0.0% | $244 / Sq Ft |
| 08/02/2025 08/02/25 | Pending | -- | -- | -- |
| 07/21/2025 07/21/25 | Price Changed | $564,900 | -1.7% | $244 / Sq Ft |
| 06/24/2025 06/24/25 | Price Changed | $574,900 | -2.5% | $248 / Sq Ft |
| 06/20/2025 06/20/25 | For Sale | $589,900 | -- | $254 / Sq Ft |
We collect this data history from publicly available records. To have your information removed, we recommend requesting removal directly through your county’s website.
| Year | Tax Paid | Tax Assessment Tax Assessment Total Assessment is a certain percentage of the fair market value that is determined by local assessors to be the total taxable value of land and additions on the property. | Land | Improvement |
|---|---|---|---|---|
| 2026 | $4,980 | $477,900 | $98,800 | $379,100 |
| 2025 | $4,693 | $485,000 | $104,000 | $381,000 |
| 2024 | $4,693 | $453,400 | $87,200 | $366,200 |
| 2023 | $4,215 | $453,600 | $84,800 | $368,800 |
| 2022 | $3,960 | $452,700 | $74,900 | $377,800 |
| 2021 | $3,771 | $369,600 | $59,800 | $309,800 |
| 2020 | $3,841 | $345,200 | $54,400 | $290,800 |
| 2019 | $3,611 | $340,800 | $54,400 | $286,400 |
| 2018 | $3,680 | $315,500 | $0 | $0 |
| 2017 | $3,273 | $314,800 | $0 | $0 |
| 2016 | $1,086 | $107,000 | $0 | $0 |
| 2015 | -- | $107,000 | $56,100 | $50,900 |
Seller's Agent in 2025
Heather Fritch
RE/MAX Results
(612) 800-2119
102 Total Sales
Seller Co-Listing Agent in 2025
Anthony Fritch
RE/MAX Results
(763) 772-2720
111 Total Sales
K
Buyer's Agent in 2025
Kaden Lor
Empire Realty LLC
(651) 206-2767
6 Total Sales
Source: NorthstarMLS
MLS Number: 6738561
APN: 25-32-24-42-0043
Disclaimer: Certain information contained herein is derived from information provided by parties other than Homes.com. All information provided is deemed reliable, but is not guaranteed to be accurate and should be independently verified.
All data is obtained from various sources and may not have been verified by broker or MLS GRID. Supplied Open House Information is subject to change without notice. All information should be independently reviewed and verified for accuracy. Properties may or may not be listed by the office/agent presenting the information. Some IDX listings have been excluded from this website.
Listings courtesy of NorthstarMLS as distributed by MLS GRID.
Based on information submitted to the MLS GRID
Ask me questions while you tour the home.