NOT LISTED FOR SALE

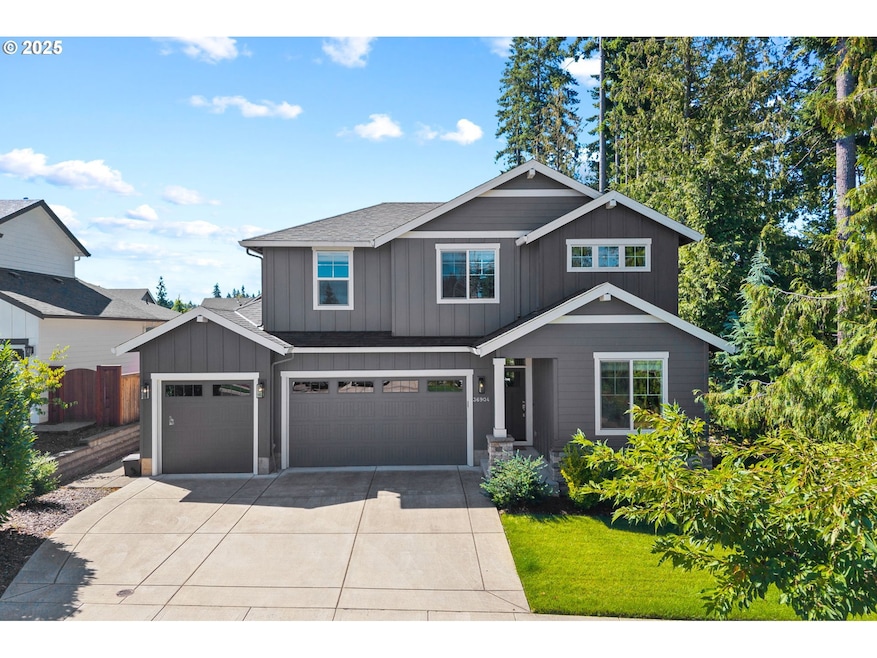
36904 Salmonberry St Sandy, OR 97055

Sandy Area

Estimated Value: $655,000 - $714,000

4 Beds
2.5 Baths
2,233 Sq Ft
$302/Sq Ft Est. Value

Sale Details

Date Sold: February 6, 2026

Last sale price $660,000 $296 Per Sq Ft

Est. 2% increase in value since last sale

Current estimated payment $4,379 / mo

129 Days on Market

Highlights

  • View of Trees or Woods
  • Engineered Wood Flooring
  • Quartz Countertops
  • Traditional Architecture
  • High Ceiling
  • 4-minute walk to Sandy Bluff Park & Dog Park

About This Home

As of February 2026

Stunning & stylish in Sandy! This meticulously maintained home offers high end finishes in highly-sought Sandy Woods neighborhood! Main level living features a primary bedroom suite and second room that could serve as a bedroom or den. The open concept floor plan has a fresh modern feel that flows seamlessly into kitchen, dining room and living room with gas fireplace. Gourmet-style kitchen is equipped with a gorgeous countertops, stainless steel appliances, and an oversized island- perfect for meal prep or entertaining. Upstairs you’ll find a spacious family room, bedrooms 3 and 4 and a beautiful bathroom.This home has windows galore to let the light in and has been thoughtfully designed throughout. Convenient laundry room with area for folding and sink and the added benefit of having a sink in the garage! Enjoy the comforts of outdoors year-round with covered patio and additional storage with attached 2 car garage. Situated on a large lot at the roads end with the dense green canopy of the woods next door. Close to shops, parks and minutes from the adventures of Mt. Hood

Last Agent to Sell the Property

Sondra McFeters

Oregon Digs Real Estate Brokerage Phone: 503-239-7400 License #980700157 Listed on: 08/14/2025

Last Buyer's Agent

Josephine Sayers

eXp Realty, LLC License #201242041

eXp Realty, LLC

Home Details

Home Type

  • Single Family

Est. Annual Taxes

  • $6,315

Year Built

  • Built in 2020

Lot Details

  • 7,405 Sq Ft Lot
  • Level Lot
  • Landscaped with Trees
  • Private Yard
  • Property is zoned UGB

Parking

  • 3 Car Attached Garage
  • Driveway
  • On-Street Parking

Property Views

  • Woods
  • Territorial

Home Design

  • Traditional Architecture
  • Shingle Roof
  • Composition Roof
  • Cement Siding
  • Concrete Perimeter Foundation

Interior Spaces

  • 2,233 Sq Ft Home
  • 2-Story Property
  • High Ceiling
  • Gas Fireplace
  • Sliding Doors
  • Family Room
  • Living Room
  • Dining Room
  • Engineered Wood Flooring
  • Crawl Space
  • Laundry Room

Kitchen

  • Dishwasher
  • Stainless Steel Appliances
  • Kitchen Island
  • Quartz Countertops
  • Disposal

Bedrooms and Bathrooms

  • 4 Bedrooms
  • Soaking Tub

Outdoor Features

  • Covered Patio or Porch

Schools

  • Kelso Elementary School
  • Boring Middle School
  • Sandy High School

Utilities

  • Forced Air Heating and Cooling System
  • Heating System Uses Gas
  • Gas Water Heater

Community Details

  • No Home Owners Association
  • Sandy Woods Subdivision

Listing and Financial Details

  • Assessor Parcel Number 05034871

Home Details

Home Type

Single Family

Est. Annual Taxes

$6,315

Year Built

Built in 2020

Lot Details

7,405 Sq Ft Lot

Parking

3

Listing Details

  • Standard Status: Closed
  • MLS Status: Sold
  • Property Type: Residential
  • Stories: 2
  • Year Built: 2020
  • Property Condition: Resale
  • Property Sub Type: SingleFamilyResidence
  • Architectural Style: Stories2, Traditional
  • New Construction: No
  • Property Attached Yn: No
  • Current Price For Status: 660000.0
  • Open House: No
  • Room 11 Features: BuiltinRange,Dishwasher,EatBar,GasAppliances,Island,Pantry
  • Room 9 Features: SlidingDoors
  • Room14Features: Fireplace
  • Room 14 Level: Main
  • Special Features: VirtualTour

Interior Features

  • Total Bathrooms: 2.1
  • Fireplaces: 1
  • Interior Amenities: EngineeredHardwood, HighCeilings, SoakingTub
  • Room 4 Description: _4thBedroom
  • Room 4 Level: Main
  • Basement: CrawlSpace
  • Appliances: Dishwasher, Disposal, GasAppliances, Island, Pantry, Quartz, StainlessSteelAppliance
  • Full Bathrooms: 2
  • Half Bathrooms: 1
  • Total Bedrooms: 4
  • Fireplace Features: Gas
  • Fireplace: Yes
  • Main Level Full Bathrooms: 1
  • BathroomsFullUpperLevel: 1
  • BathroomsPartialMainLevel: 1
  • BathroomsTotalLowerLevel: 0.0
  • BathroomsTotalMainLevel: 1.1
  • BathroomsTotalUpperLevel: 1.0
  • Lot Size Range: SqFt7000to9999
  • Additional Room 10 Level: Upper
  • Room 11 Level: Main
  • Room 13 Level: Main
  • Room 7 Description: _2ndBedroom
  • Additional Room 7 Level: Main
  • Room 8 Description: _3rdBedroom
  • Additional Room 8 Level: Upper
  • Room 9 Description: DiningRoom
  • Additional Room 9 Level: Main

Exterior Features

  • Exterior Description: CementSiding
  • Exterior Features: CoveredPatio, Yard
  • Lot Size: 7,000 to 9,999 SqFt
  • Foundation Details: ConcretePerimeter
  • View: Yes
  • Lot Features: Level, Trees
  • Road Surface Type: Paved
  • Disclosures: Disclosure
  • Home Warranty: No
  • Roof: Composition, Shingle
  • View: Territorial,TreesWoods

Garage/Parking

  • Garage Type: Attached
  • Parking Description: Driveway, OnStreet
  • Attached Garage: Yes
  • Garage Spaces: 3.0
  • Total Parking Spaces: 3.0

Utilities

  • Fuel Description: Gas
  • Hot Water: Gas
  • Cooling: CentralAir
  • Cooling Y N: Yes
  • Heating: ForcedAir
  • Heating Yn: Yes
  • Sewer: PublicSewer
  • Water Source: PublicWater

Condo/Co-op/Association

  • Senior Community: No
  • Association: No

Schools

  • Elementary School: Kelso
  • High School: Sandy
  • Middle Or Junior School: Boring

Lot Info

  • Farm: No
  • Zoning: UGB
  • Land Lease: No
  • Lot Size Acres: 0.17
  • Lot Size Sq Ft: 7405.0
  • Parcel #: 05034871

Green Features

  • Green Certification: No

Tax Info

  • Tax Year: 2025
  • Tax Annual Amount: 6315.34
Create a Home Valuation Report for This Property
The Home Valuation Report is an in-depth analysis detailing your home's value as well as a comparison with similar homes in the area

Home Values in the Area

Source: Public Records

Average Home Value in this Area


Source: Public Records

Property History

We collect this data history from publicly available records. To have your information removed, we recommend requesting removal directly through your county’s website.

Date Event Price List to Sale Price per Sq Ft
02/06/2026 02/06/26 Sold $660,000 +1.5% $296 / Sq Ft
12/21/2025 12/21/25 Pending -- -- --
12/02/2025 12/02/25 Price Changed $650,000 -7.0% $291 / Sq Ft
08/30/2025 08/30/25 Price Changed $699,000 -3.6% $313 / Sq Ft
08/14/2025 08/14/25 For Sale $725,000 -- $325 / Sq Ft
Source: Regional Multiple Listing Service (RMLS)

Agents Affiliated with this Home

  • Section Image
  • Section Image
See All Agents

Map

Source: Regional Multiple Listing Service (RMLS)

MLS Number: 154202497

Regional Multiple Listing Service (RMLS)

APN: 05034871

Your Personal Tour Guide

Ask me questions while you tour the home.