
Dawn Harris
Responds Quickly
Keys & Deeds Realty
(215) 608-3909
82 Total Sales
1 in Bear
$195,000 Price
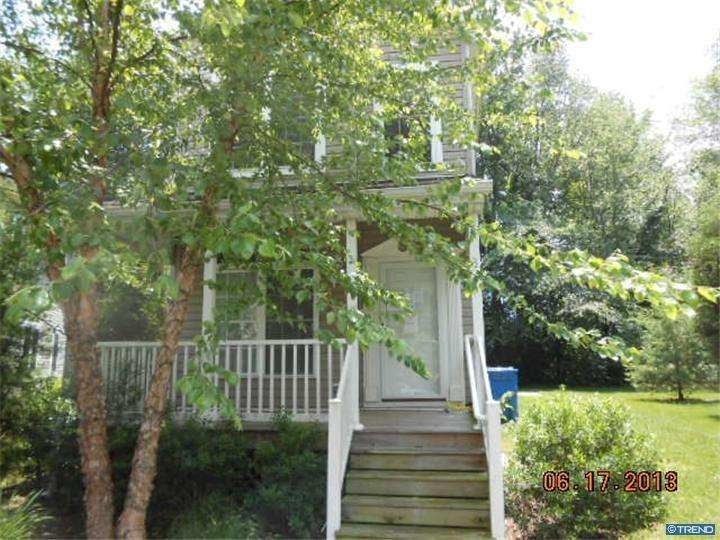
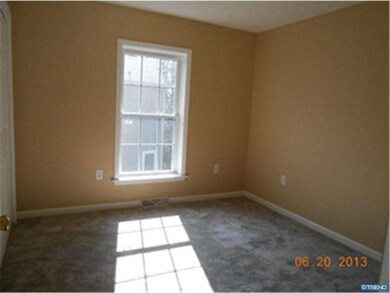
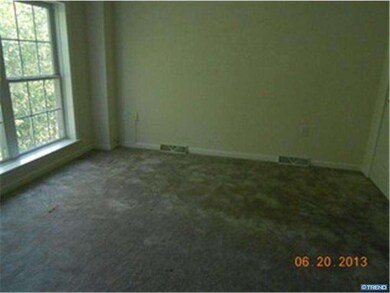
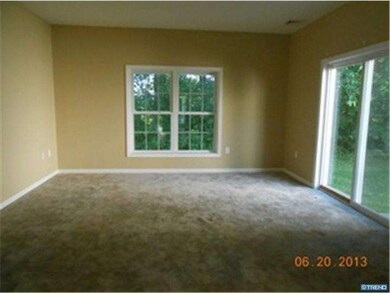
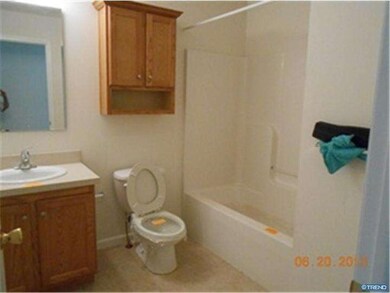
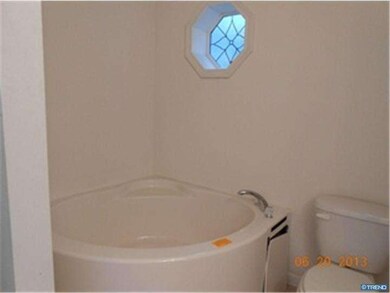
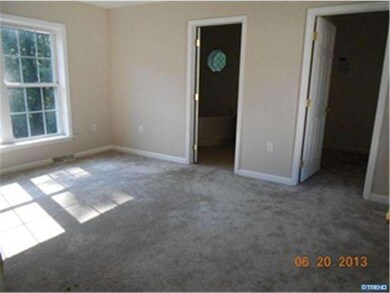
Beautiful 2 story colonial home where you don't have to take care of the outside as it is maintained for you! Home features a formal living room, dining room, a bright and spacious kitchen that opens up to the family room in the back with sliders to the back yard with a patio. Upstairs features 3 generous sized bedrooms and 2 full bathrooms. This is a HomePath Fannie Mae property and is being sold as-is. Property is approved for HomePath Renovation Financing and can be purchase for as little as 3% down. The buyer will need to sign a land lease prior to purchasing the property. Seller requests that all offers be presented using the online offer system on the homepath website.
Last Agent to Sell the Property
(302) 239-3000 ssedita@psre.com Patterson-Schwartz-Hockessin License #R3-0016334 Listed on: 08/13/2013
Last Buyer's Agent
Jennifer Ondik
jondik@psre.com Patterson-Schwartz-Brandywine License #TREND:60039000
Dawn Harris
Keys & Deeds Realty
(215) 608-3909
82 Total Sales
1 in Bear
$195,000 Price
Lisa Magobet
Keller Williams Real Estate - Media
(302) 307-4839
56 Total Sales
2 in Bear
$255K - $379K Price Range
Michael Milligan
Century 21 Emerald
(856) 276-0704
57 Total Sales
4 in Bear
$330K - $496K Price Range
Ping Xu
RE/MAX Edge
(856) 276-5384
168 Total Sales
21 in Bear
$147K - $516K Price Range
Dustin Oldfather
Compass
(302) 393-2276
1,404 Total Sales
6 in Bear
$270K - $415K Price Range
Keave Andrew Slomine
New Republic Realty
(484) 806-8811
94 Total Sales
1 in Bear
$477,000 Price
We collect this data history from publicly available records. To have your information removed, we recommend requesting removal directly through your county’s website.
| Date | Event | Price | List to Sale | Price per Sq Ft |
|---|---|---|---|---|
| 12/11/2013 12/11/13 | Sold | $62,500 | -4.6% | $34 / Sq Ft |
| 11/14/2013 11/14/13 | Pending | -- | -- | -- |
| 10/28/2013 10/28/13 | Price Changed | $65,500 | -29.5% | $36 / Sq Ft |
| 09/20/2013 09/20/13 | Price Changed | $92,900 | -9.7% | $51 / Sq Ft |
| 08/13/2013 08/13/13 | For Sale | $102,900 | -- | $56 / Sq Ft |
We collect this data history from publicly available records. To have your information removed, we recommend requesting removal directly through your county’s website.
| Year | Tax Paid | Tax Assessment Tax Assessment Total Assessment is a certain percentage of the fair market value that is determined by local assessors to be the total taxable value of land and additions on the property. | Land | Improvement |
|---|---|---|---|---|
| 2025 | $1,520 | $150,000 | $150,000 | |
| 2024 | $1,690 | $39,700 | $39,700 | |
| 2023 | $1,644 | $39,700 | $39,700 | |
| 2022 | $1,640 | $39,700 | $0 | $39,700 |
| 2021 | $1,606 | $39,700 | $0 | $39,700 |
| 2020 | $1,564 | $39,700 | $0 | $39,700 |
| 2019 | $1,382 | $39,700 | $0 | $39,700 |
| 2018 | $1,346 | $39,700 | $0 | $39,700 |
| 2017 | $1,298 | $39,700 | $0 | $39,700 |
| 2016 | $1,295 | $39,700 | $0 | $39,700 |
| 2015 | $1,180 | $39,700 | $0 | $39,700 |
| 2014 | -- | $39,700 | $0 | $39,700 |
Seller's Agent in 2013
Daniel Logan
Patterson Schwartz
(302) 234-6089
149 Total Sales
J
Buyer's Agent in 2013
Jennifer Ondik
Patterson Schwartz
Source: Bright MLS
MLS Number: 1003554110
APN: 11-023.00-050-M0037
Disclaimer: Certain information contained herein is derived from information provided by parties other than Homes.com. All information provided is deemed reliable, but is not guaranteed to be accurate and should be independently verified.
The data relating to real estate for sale on this website appears in part through the BRIGHT Internet Data Exchange program, a voluntary cooperative exchange of property listing data between licensed real estate brokerage firms, and is provided by BRIGHT through a licensing agreement.
Listing information is from various brokers who participate in the Bright MLS IDX program and not all listings may be visible on the site.
The property information being provided on or through the website is for the personal, non-commercial use of consumers and such information may not be used for any purpose other than to identify prospective properties consumers may be interested in purchasing.
Some properties which appear for sale on the website may no longer be available because they are for instance, under contract, sold or are no longer being offered for sale.
Property information displayed is deemed reliable but is not guaranteed.
Copyright 2026 Bright MLS, Inc.
Ask me questions while you tour the home.