
Kenneth Bowser Jr
REALTY ONE GROUP LANDMARK
(412) 285-1817
81 Total Sales
3 in Clarion
$50K - $135K Price Range


Estimated Value: $162,387
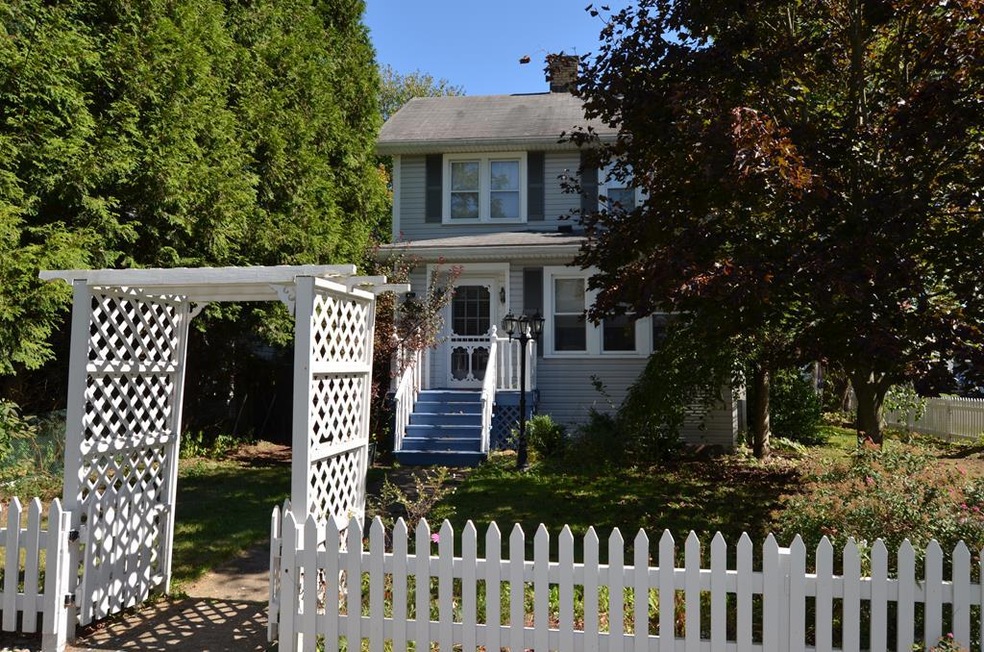
*PHOTOS COMING SOON* Charming 3BR:1BA, 2-ST on 0.18 ac fenced lot (+invisible pet fence) straight out of a storybook! Exterior features garden beds, white-picket fence + trellis, & private waterfall feature; interior boasts authentic historical touches + built-ins with modern appliances + energy efficient updates. Low maintenance, clean + well-kept, move-in ready... And ready to become your next home!
Last Agent to Sell the Property
Mariel Jeannerat
Coldwell Banker BURNS & BURNS Brokerage Phone: 8142266050 License #RS321663 Listed on: 09/27/2023
We collect this data history from publicly available records. To have your information removed, we recommend requesting removal directly through your county’s website.
Kenneth Bowser Jr
REALTY ONE GROUP LANDMARK
(412) 285-1817
81 Total Sales
3 in Clarion
$50K - $135K Price Range
Donald Powell
BERKSHIRE HATHAWAY THE PREFERRED REALTY
(724) 286-7109
737 Total Sales
3 in Clarion
$121K - $145K Price Range
Melissa Barker
RE/MAX SELECT REALTY
(878) 258-8088
907 Total Sales
1 in Clarion
$89,900 Price
Gail Kriner
Kriner Real Estate LLC
(814) 497-5184
277 Total Sales
2 in Clarion
$100K - $153K Price Range
KB
Kimberly Beidl
BURFORD & HENRY REAL ESTATE SERVICES
(814) 980-5777
88 Total Sales
15 in Clarion
$30K - $430K Price Range
Brian Burford
BURFORD & HENRY REAL ESTATE SERVICES
(814) 538-1161
229 Total Sales
63 in Clarion
$30K - $631K Price Range
We collect this data history from publicly available records. To have your information removed, we recommend requesting removal directly through your county’s website.
| Date | Event | Price | List to Sale | Price per Sq Ft | Prior Sale |
|---|---|---|---|---|---|
| 02/05/2024 02/05/24 | Sold | $125,000 | -13.8% | $89 / Sq Ft | |
| 11/14/2023 11/14/23 | Price Changed | $145,000 | -3.3% | $103 / Sq Ft | |
| 09/28/2023 09/28/23 | For Sale | $149,900 | +57.0% | $106 / Sq Ft | |
| 12/21/2018 12/21/18 | Sold | $95,500 | -23.6% | $68 / Sq Ft | View Prior Sale |
| 11/21/2018 11/21/18 | Pending | -- | -- | -- | |
| 08/02/2018 08/02/18 | For Sale | $125,000 | +11.6% | $89 / Sq Ft | |
| 02/14/2017 02/14/17 | Sold | $112,000 | -13.8% | $80 / Sq Ft | View Prior Sale |
| 01/15/2017 01/15/17 | Pending | -- | -- | -- | |
| 01/15/2016 01/15/16 | For Sale | $129,900 | +6.5% | $92 / Sq Ft | |
| 08/10/2012 08/10/12 | Sold | $122,000 | -2.4% | $87 / Sq Ft | View Prior Sale |
| 07/11/2012 07/11/12 | Pending | -- | -- | -- | |
| 06/22/2012 06/22/12 | For Sale | $125,000 | -- | $89 / Sq Ft |
We collect this data history from publicly available records. To have your information removed, we recommend requesting removal directly through your county’s website.
| Year | Tax Paid | Tax Assessment Tax Assessment Total Assessment is a certain percentage of the fair market value that is determined by local assessors to be the total taxable value of land and additions on the property. | Land | Improvement |
|---|---|---|---|---|
| 2026 | $10,904 | $150,400 | $17,400 | $133,000 |
| 2025 | $1,594 | $13,950 | $1,840 | $12,110 |
| 2024 | $1,524 | $13,950 | $1,840 | $12,110 |
| 2023 | $1,524 | $13,950 | $1,840 | $12,110 |
| 2022 | $1,524 | $13,950 | $1,840 | $12,110 |
| 2021 | $1,531 | $13,950 | $1,840 | $12,110 |
| 2020 | $1,531 | $13,950 | $1,840 | $12,110 |
| 2019 | $1,531 | $13,950 | $1,840 | $12,110 |
| 2018 | $1,531 | $13,950 | $1,840 | $12,110 |
| 2017 | $1,531 | $13,950 | $1,840 | $12,110 |
| 2016 | $1,479 | $13,950 | $1,840 | $12,110 |
| 2014 | -- | $13,950 | $1,840 | $12,110 |
MJ
Seller's Agent in 2024
Mariel Jeannerat
Coldwell Banker BURNS & BURNS
AH
Buyer's Agent in 2024
Alison Heffner
Burford & Henry Real Estate Services
(814) 227-7355
96 Total Sales
AH
Seller's Agent in 2018
Amanda Hepinger
Coldwell Banker BURNS & BURNS
BR
Seller's Agent in 2017
Barb Romig
GATES & BURNS REALTY, INC CL
SM
Seller's Agent in 2012
Salvatore Mazzocchi
Mazzocchi Realty
Source: Allegheny Valley Board of REALTORS®
MLS Number: 158448
APN: 005-011300
Ask me questions while you tour the home.