
Sara Reel
Julia B Fee Sothebys Int. Rlty
(833) 597-0112
69 Total Sales
1 in Harrison
$189,000 Price
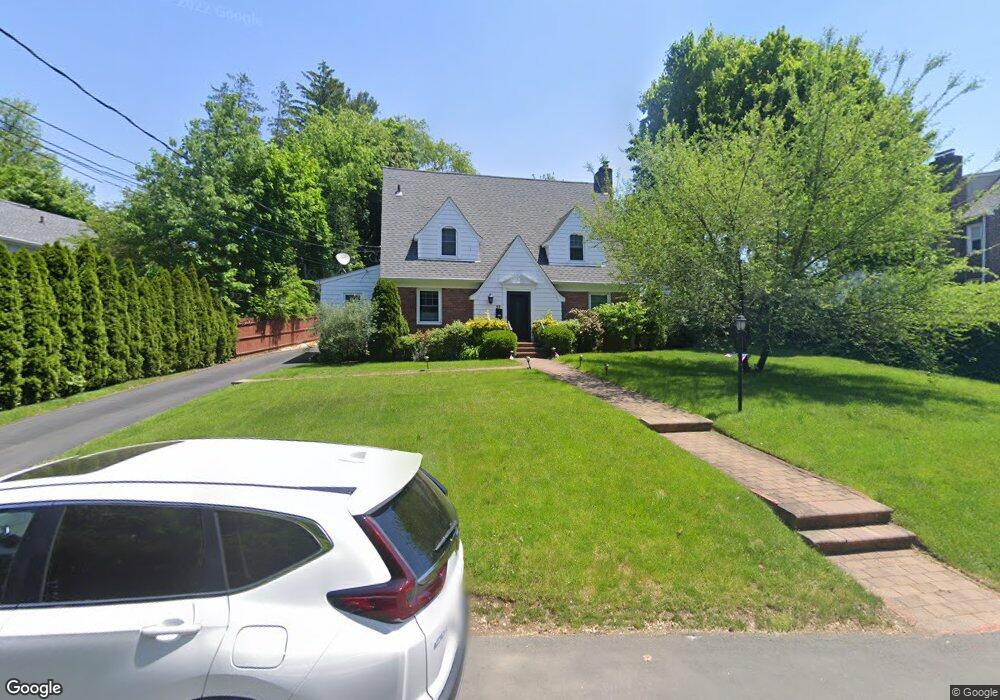
Estimated Value: $1,372,000 - $1,675,000
This home is located at 37 Fenimore Dr, Harrison, NY 10528 and is currently estimated at $1,546,667, approximately $816 per square foot. 37 Fenimore Dr is a home located in Westchester County with nearby schools including Harrison Avenue Elementary School, Louis M. Klein Middle School, and Harrison High School.
We collect this data history from publicly available records. To have your information removed, we recommend requesting removal directly through your county’s website.
Sara Reel
Julia B Fee Sothebys Int. Rlty
(833) 597-0112
69 Total Sales
1 in Harrison
$189,000 Price
Sula Pearlman
Coldwell Banker Realty
(914) 559-7463
14 Total Sales
1 in Harrison
$1,850,000 Price
Kevin Lang
Compass Greater NY, LLC
(845) 403-0750
85 Total Sales
2 in Harrison
$305K - $1.6M Price Range
Comfort Usukumah
COMFORT HOMES & PROPERTY MANAGEMENT LLC
(914) 730-5016
9 Total Sales
1 in Harrison
$909,150 Price
Michael Steinberg
Compass Greater NY, LLC
(866) 619-4522
25 Total Sales
3 in Harrison
$155K - $770K Price Range
Ann Marie Damashek
Compass Greater NY, LLC
(855) 927-3165
80 Total Sales
2 in Harrison
$180K - $925K Price Range
We collect this data history from publicly available records. To have your information removed, we recommend requesting removal directly through your county’s website.
| Date | Buyer | Sale Price | Title Company |
|---|---|---|---|
| $800,000 | None Available |
We collect this data history from publicly available records. To have your information removed, we recommend requesting removal directly through your county’s website.
| Date | Status | Borrower | Loan Amount |
|---|---|---|---|
| Open | $250,900 | ||
| Closed | $150,000 | ||
| Closed | $150,000 | ||
| Closed | $450,000 | ||
| Previous Owner | $205,000 | ||
| Previous Owner | $100,000 |
We collect this data history from publicly available records. To have your information removed, we recommend requesting removal directly through your county’s website.
| Year | Tax Paid | Tax Assessment Tax Assessment Total Assessment is a certain percentage of the fair market value that is determined by local assessors to be the total taxable value of land and additions on the property. | Land | Improvement |
|---|---|---|---|---|
| 2025 | $45,025 | $10,400 | $2,000 | $8,400 |
| 2024 | $17,275 | $10,400 | $900 | $9,500 |
| 2023 | $18,828 | $10,400 | $900 | $9,500 |
| 2022 | $15,221 | $10,400 | $900 | $9,500 |
| 2021 | $14,907 | $10,400 | $900 | $9,500 |
| 2020 | $16,551 | $10,400 | $900 | $9,500 |
| 2019 | $16,868 | $10,400 | $900 | $9,500 |
| 2018 | $9,344 | $10,400 | $900 | $9,500 |
| 2017 | $0 | $10,400 | $900 | $9,500 |
| 2016 | $15,956 | $10,400 | $900 | $9,500 |
| 2015 | -- | $10,400 | $900 | $9,500 |
| 2014 | -- | $10,400 | $900 | $9,500 |
| 2013 | -- | $10,400 | $900 | $9,500 |
Ask me questions while you tour the home.