
Heather Cunningham
Berkshire Hathaway HomeServices Evolution Properties
(508) 625-7272
56 Total Sales
6 in Enfield
$225K - $1.3M Price Range
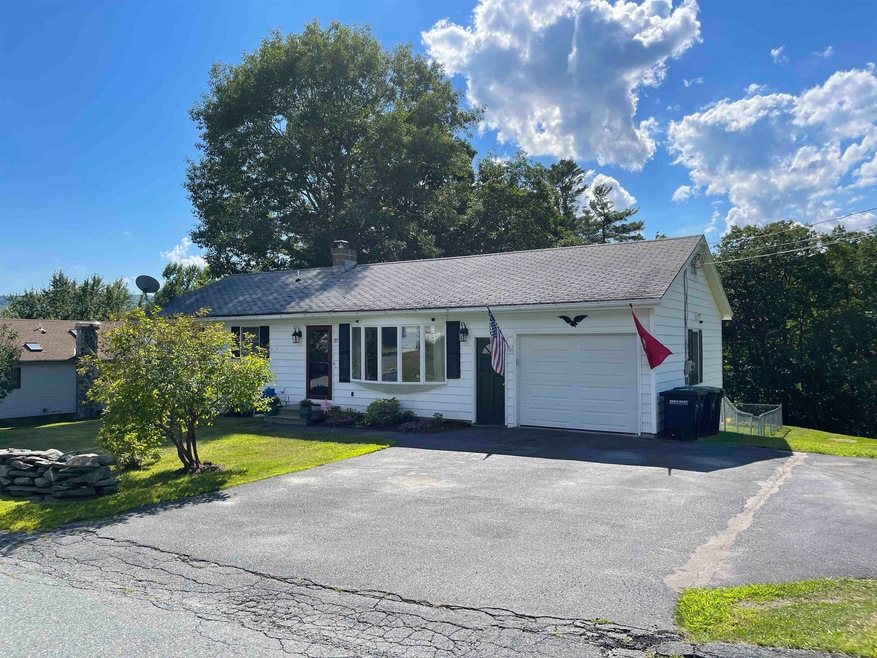
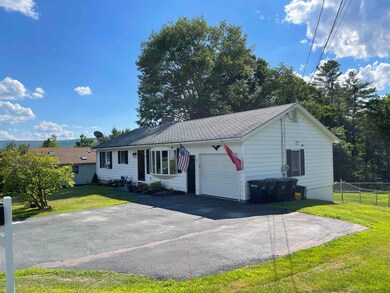
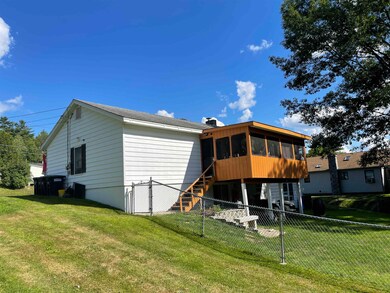
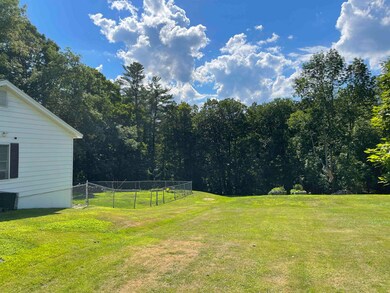
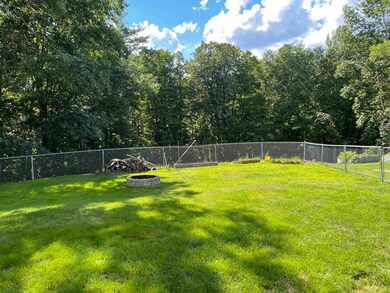
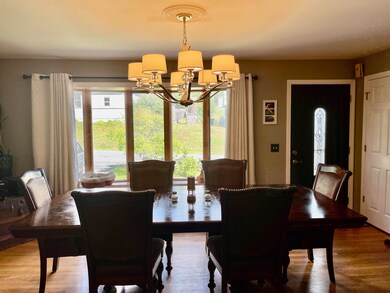
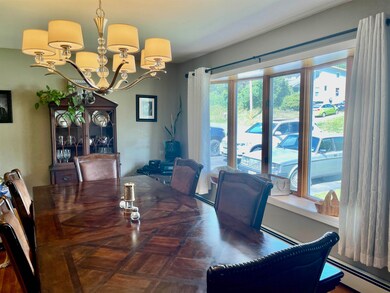
Move in ready ranch, just a short walk to the Northern Rail Trail and Enfield Community Park. Open concept kitchen/dining/ living area with built in A/C, hardwood flooring in living room, lots of natural light. This house has a long list of updates over the last few years; new windows in multiple rooms, new flooring in the kitchen/hallway and laundry room, updated first floor bathroom, just to list a few. Fully finished basement with large family room, primary bedroom with walk-in closet, 3/4 bathroom and coffee bar. Sit on the screened in porch and listen to Reservoir Brook. Storage galore in the utility room. Propane tank and oil tank owned by seller, choose your own suppliers.
Last Agent to Sell the Property
Mint Real Estate Group License #069185 Listed on: 08/02/2022
We collect this data history from publicly available records. To have your information removed, we recommend requesting removal directly through your county’s website.
Heather Cunningham
Berkshire Hathaway HomeServices Evolution Properties
(508) 625-7272
56 Total Sales
6 in Enfield
$225K - $1.3M Price Range
Lori Shipulski
BHHS Verani Upper Valley
(802) 281-4995
85 Total Sales
4 in Enfield
$350K - $2.2M Price Range
Linda Rosenthall
Rosenthall Realty Group LLC
(603) 769-8583
70 Total Sales
3 in Enfield
$675K - $1.6M Price Range
Bryan Perreira
LAER Realty Partners
(351) 208-9883
136 Total Sales
2 in Enfield
$285K - $320K Price Range
Shenia Covey Lyford
Coldwell Banker LIFESTYLES - Hanover
(802) 281-3404
66 Total Sales
2 in Enfield
$334K - $365K Price Range
Jennifer Snyder Fogg
Black House Real Estate
(802) 526-6432
75 Total Sales
5 in Enfield
$112K - $369K Price Range
We collect this data history from publicly available records. To have your information removed, we recommend requesting removal directly through your county’s website.
| Date | Buyer | Sale Price | Title Company |
|---|---|---|---|
| $315,000 | None Available | ||
| Brown Jason | $183,000 | -- | |
| Anton Douglas J | $167,000 | -- | |
| Doyle Virginia M | -- | -- | |
| Secy Of Vetrns Affairs | $74,400 | -- |
We collect this data history from publicly available records. To have your information removed, we recommend requesting removal directly through your county’s website.
| Date | Status | Borrower | Loan Amount |
|---|---|---|---|
| Previous Owner | $160,443 |
We collect this data history from publicly available records. To have your information removed, we recommend requesting removal directly through your county’s website.
| Date | Event | Price | List to Sale | Price per Sq Ft | Prior Sale |
|---|---|---|---|---|---|
| 10/03/2022 10/03/22 | Sold | $315,000 | +5.4% | $288 / Sq Ft | |
| 08/08/2022 08/08/22 | Pending | -- | -- | -- | |
| 08/02/2022 08/02/22 | For Sale | $299,000 | +63.4% | $274 / Sq Ft | |
| 08/01/2014 08/01/14 | Sold | $183,000 | -3.6% | $172 / Sq Ft | View Prior Sale |
| 06/03/2014 06/03/14 | Pending | -- | -- | -- | |
| 10/07/2013 10/07/13 | For Sale | $189,900 | -- | $178 / Sq Ft |
We collect this data history from publicly available records. To have your information removed, we recommend requesting removal directly through your county’s website.
| Year | Tax Paid | Tax Assessment Tax Assessment Total Assessment is a certain percentage of the fair market value that is determined by local assessors to be the total taxable value of land and additions on the property. | Land | Improvement |
|---|---|---|---|---|
| 2025 | $6,836 | $383,400 | $83,800 | $299,600 |
| 2024 | $6,483 | $383,400 | $83,800 | $299,600 |
| 2023 | $5,543 | $204,100 | $55,300 | $148,800 |
| 2022 | $5,271 | $204,700 | $55,900 | $148,800 |
| 2021 | $5,140 | $204,700 | $55,900 | $148,800 |
| 2020 | $5,210 | $204,700 | $55,900 | $148,800 |
| 2015 | $4,595 | $183,200 | $63,500 | $119,700 |
| 2014 | $4,340 | $187,400 | $63,500 | $123,900 |
| 2013 | $3,995 | $187,400 | $63,500 | $123,900 |
| 2012 | $3,804 | $187,400 | $63,500 | $123,900 |
MM
Seller's Agent in 2022
Megan Moseley
Mint Real Estate Group
(802) 296-2600
72 Total Sales
Buyer's Agent in 2022
Joanne Kent
Four Seasons Sotheby's Int'l Realty
(802) 345-8736
17 Total Sales
Seller's Agent in 2014
Vanessa Stone
Vanessa Stone Real Estate
(603) 448-0123
206 Total Sales
DS
Buyer's Agent in 2014
Darryl Salls
Century 21 Energy Shield Realty/Lebanon
Source: PrimeMLS
MLS Number: 4923544
APN: EFLD M:38 B:28 L:
Disclaimer: Certain information contained herein is derived from information provided by parties other than Homes.com. All information provided is deemed reliable, but is not guaranteed to be accurate and should be independently verified.
Copyright 2026 PrimeMLS, Inc. All rights reserved. This information is deemed reliable, but not guaranteed. The data relating to real estate displayed on this display comes in part from the IDX Program of PrimeMLS. The information being provided is for consumers’ personal, non-commercial use and may not be used for any purpose other than to identify prospective properties consumers may be interested in purchasing.
Ask me questions while you tour the home.