
Cheryl Herrmann
RE/MAX Group One Realtors
(207) 690-6793
114 Total Sales
2 in Enfield
$225K - $462K Price Range
Estimated Value: $492,095
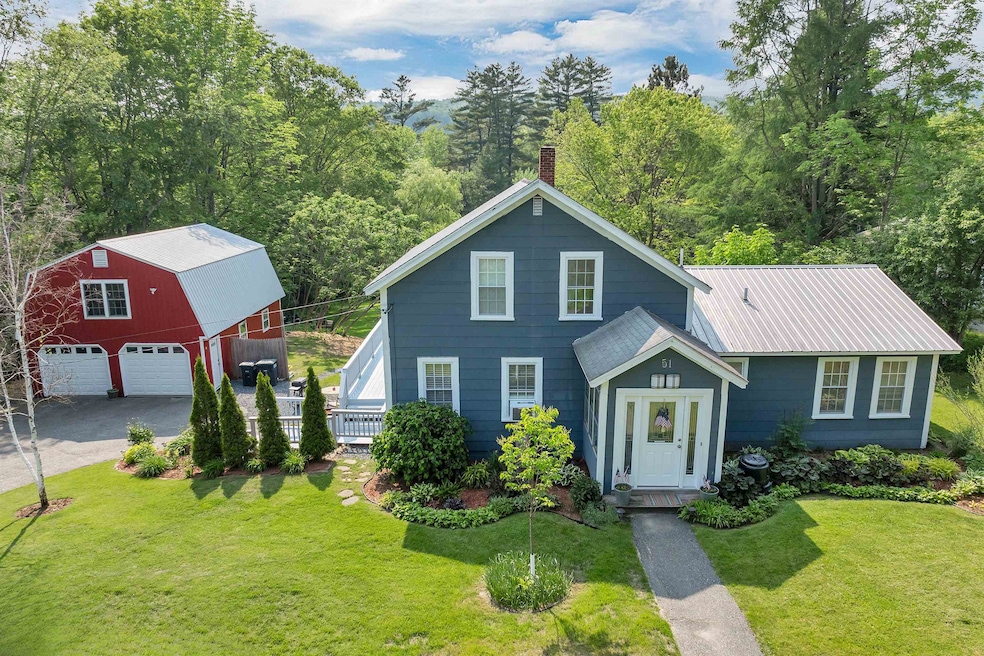
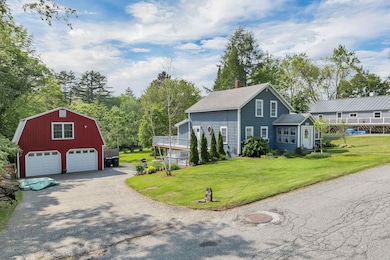
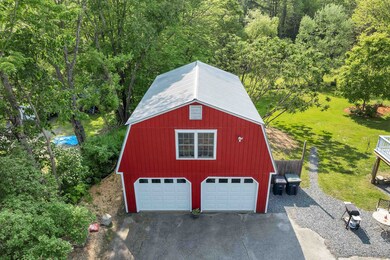
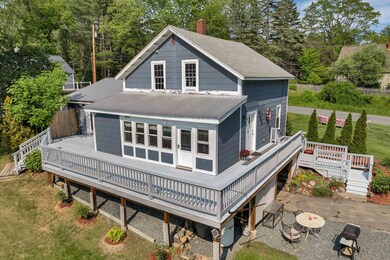
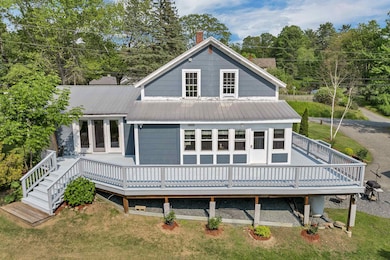
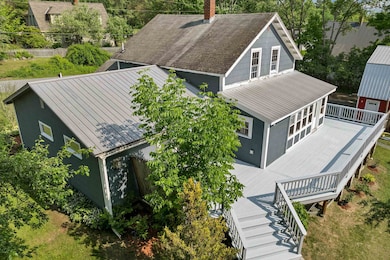
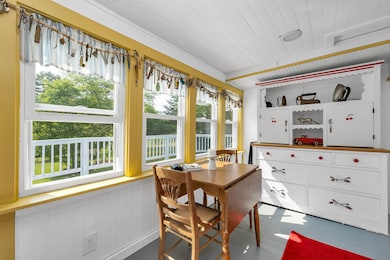
DEADLINE FOR OFFERS 6/11, 5PM. Nestled in a desirable in-town neighborhood with serene country views, this beautifully maintained 3-bedroom, 2-bath home offers approximately 1,850 square feet of living space. Featuring hardwood floors throughout, the thoughtfully designed layout promotes an easy flow. Enjoy cozy evenings in the living room, complete with a gas fireplace and custom built-in shelving. The spacious kitchen boasts ample counter space, a generous walk-in pantry that doubles as a laundry area, and seamless access to a four-season porch. The bright and stylish dining room offers ample space for gatherings, while abundant natural light throughout the home enhances its warm and airy ambiance. Upstairs, you’ll find two bedrooms, including a spacious primary suite with a walk-in closet. A third bedroom on the first floor is currently used as a home office, providing flexibility to suit your needs. Step outside to the oversized deck overlooking a beautifully landscaped backyard—ideal for outdoor dining or unwinding after a long day. The detached two-story garage accommodates up to three vehicles and offers generous second-floor storage space. Located within walking distance to Mascoma Lake, the Rail Trail, grocery store, and post office, this home combines convenience and charm. Just 11 minutes to Lebanon and 19 minutes to Hanover, it’s perfectly positioned for commuting. Don’t miss the opportunity to make this exceptional property your new home!
Last Agent to Sell the Property
Coldwell Banker Realty Center Harbor NH Brokerage Phone: 603-253-4345 License #076531 Listed on: 06/07/2025
We collect this data history from publicly available records. To have your information removed, we recommend requesting removal directly through your county’s website.
Cheryl Herrmann
RE/MAX Group One Realtors
(207) 690-6793
114 Total Sales
2 in Enfield
$225K - $462K Price Range
Brenda Maggy
Beach Homes Realty
(207) 337-9917
126 Total Sales
1 in Enfield
$1,770,000 Price
Herb Hart
Quechee Lakes Real Estate Center
(802) 526-6126
81 Total Sales
1 in Enfield
$540,000 Price
DeeAnn Shepherd
Coldwell Banker LIFESTYLES - Grantham
(802) 810-8466
81 Total Sales
5 in Enfield
$32K - $410K Price Range
Gerry Stark
RE/MAX Upper Valley
(802) 478-8180
122 Total Sales
12 in Enfield
$95K - $604K Price Range
Luciane Ortis
Debella Realty
(351) 208-2519
147 Total Sales
1 in Enfield
$408,000 Price
We collect this data history from publicly available records. To have your information removed, we recommend requesting removal directly through your county’s website.
| Date | Buyer | Sale Price | Title Company |
|---|---|---|---|
| $473,000 | -- | ||
| Brown Rex | -- | None Available | |
| Rae Megan | $166,700 | -- | |
| Dion Mary Ann | $131,500 | -- | |
| Fhlmc | $122,300 | -- |
We collect this data history from publicly available records. To have your information removed, we recommend requesting removal directly through your county’s website.
| Date | Status | Borrower | Loan Amount |
|---|---|---|---|
| Open | $246,000 | ||
| Previous Owner | -- | $102,600 | |
| Previous Owner | Brown Megan Rae | $150,000 | |
| Previous Owner | Rae Megan | $10,271 |
We collect this data history from publicly available records. To have your information removed, we recommend requesting removal directly through your county’s website.
| Date | Event | Price | List to Sale | Price per Sq Ft |
|---|---|---|---|---|
| 08/14/2025 08/14/25 | Sold | $473,000 | 0.0% | $256 / Sq Ft |
| 06/07/2025 06/07/25 | For Sale | $473,000 | -- | $256 / Sq Ft |
We collect this data history from publicly available records. To have your information removed, we recommend requesting removal directly through your county’s website.
| Year | Tax Paid | Tax Assessment Tax Assessment Total Assessment is a certain percentage of the fair market value that is determined by local assessors to be the total taxable value of land and additions on the property. | Land | Improvement |
|---|---|---|---|---|
| 2025 | $5,800 | $325,300 | $88,100 | $237,200 |
| 2024 | $5,501 | $325,300 | $88,100 | $237,200 |
| 2023 | $5,209 | $191,800 | $58,100 | $133,700 |
| 2022 | $4,939 | $191,800 | $58,100 | $133,700 |
| 2021 | $4,816 | $191,800 | $58,100 | $133,700 |
| 2020 | $4,881 | $191,800 | $58,100 | $133,700 |
| 2015 | $4,291 | $171,100 | $63,200 | $107,900 |
| 2014 | $3,963 | $171,100 | $63,200 | $107,900 |
| 2013 | $3,648 | $171,100 | $63,200 | $107,900 |
| 2012 | $3,473 | $171,100 | $63,200 | $107,900 |
Seller's Agent in 2025
Kerry Raymond
Coldwell Banker Realty Center Harbor NH
(603) 818-6256
73 Total Sales
Buyer's Agent in 2025
Vanessa Stone
Vanessa Stone Real Estate
(603) 448-0123
208 Total Sales
Source: PrimeMLS
MLS Number: 5045282
APN: EFLD-000038-000030
Disclaimer: Certain information contained herein is derived from information provided by parties other than Homes.com. All information provided is deemed reliable, but is not guaranteed to be accurate and should be independently verified.
Copyright 2026 PrimeMLS, Inc. All rights reserved. This information is deemed reliable, but not guaranteed. The data relating to real estate displayed on this display comes in part from the IDX Program of PrimeMLS. The information being provided is for consumers’ personal, non-commercial use and may not be used for any purpose other than to identify prospective properties consumers may be interested in purchasing.
Ask me questions while you tour the home.