NOT LISTED FOR SALE

37 Pendexter Woods Rd Intervale, NH 03845

Bartlett Area
3 Beds
2 Baths
1,657 Sq Ft
5.4 Acre Lot

Sale Details

Date Sold: February 14, 2018

Last sale price $295,000 $178 Per Sq Ft

5 Days on Market

Highlights

  • In Ground Pool
  • Wood Burning Stove
  • Wooded Lot
  • 5.4 Acre Lot
  • Multiple Fireplaces
  • Screened Porch

About This Home

As of February 2018

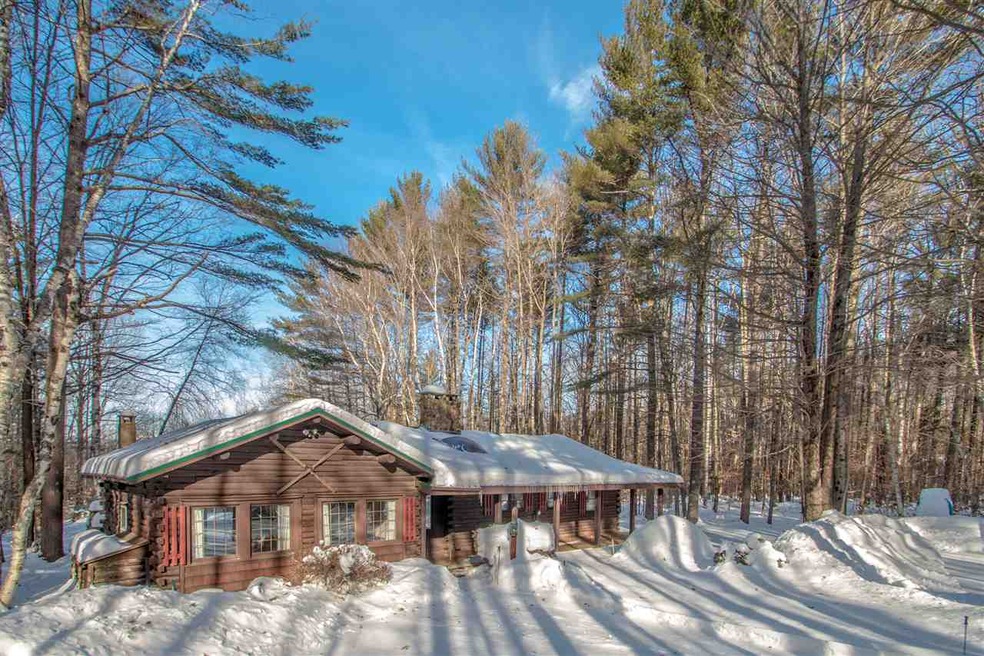
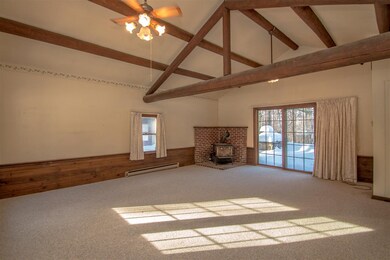
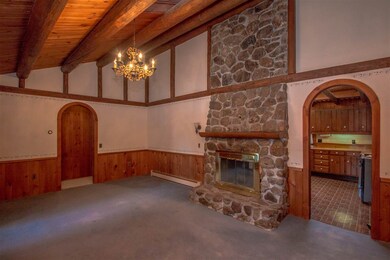
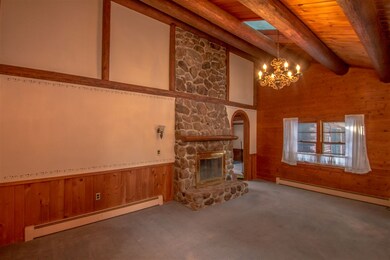

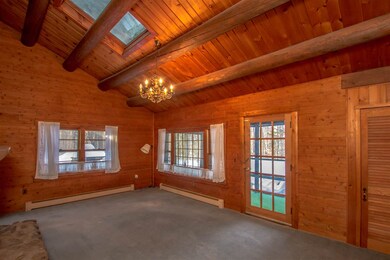
Privately set on 5.4 acres minutes from North Conway. This three bedroom log home is an inviting retreat located off Hurricane Mountain road in Bartlett. Spacious great room with wood stove and vaulted ceiling, stone fireplace in the grand dinning room overlooking the backyard and White Mountains. Fully finished basement offers expanded space for ski weekends. The Spacious 2 car garage/workshop with additional covered storage for Tractor is a handyman's dream, while a well maintained inground pool offers backyard summer fun. Spacious home with workshop and desirable Bartlett Taxes, a perfect vacation retreat or family home. Call the Mt. Washington Valley's most trusted and successful real estate firm, Badger Realty, for more information and to arrange a showing: 603-356-5757 or 603-383-4407.

Last Agent to Sell the Property

Brendan Battenfelder

Badger Peabody & Smith Realty License #066546 Listed on: 01/06/2018

Last Buyer's Agent

Brenda Lyon

Attitash Realty/North Conway License #052672

Create a Home Valuation Report for This Property
The Home Valuation Report is an in-depth analysis detailing your home's value as well as a comparison with similar homes in the area

Home Details

Home Type

  • Single Family

Est. Annual Taxes

  • $4,204

Year Built

  • Built in 1980

Lot Details

  • 5.4 Acre Lot
  • Level Lot
  • Wooded Lot

Parking

  • 2 Car Detached Garage
  • Parking Storage or Cabinetry

Home Design

  • Log Cabin
  • Concrete Foundation
  • Poured Concrete
  • Metal Roof
  • Wood Siding

Interior Spaces

  • 1-Story Property
  • Ceiling Fan
  • Multiple Fireplaces
  • Wood Burning Stove
  • Drapes & Rods
  • Screened Porch

Kitchen

  • Electric Range
  • Dishwasher

Flooring

  • Carpet
  • Vinyl

Bedrooms and Bathrooms

  • 3 Bedrooms
  • 2 Full Bathrooms

Laundry

  • Dryer
  • Washer

Finished Basement

  • Heated Basement
  • Connecting Stairway
  • Interior Basement Entry

Outdoor Features

  • In Ground Pool
  • Patio
  • Shed

Schools

  • Bartlett Elementary School
  • Josiah Bartlett Middle School
  • A. Crosby Kennett Sr. High School

Utilities

  • Heating System Uses Oil
  • Heating System Uses Wood
  • Baseboard Heating
  • 200+ Amp Service
  • Septic Tank
  • Private Sewer

Listing and Financial Details

  • Tax Lot 6-0

Home Details

Home Type

Single Family

Est. Annual Taxes

$4,204

Year Built

Built in 1980

Lot Details

5.4 Acres

Parking

2

Listing Details

  • Status Detail: Closed
  • Style: Log
  • Directions: Route 16 to Hurricane Mountain Rd. Follow up the hill to Pendexter Woods Rd on the left. Driveway straight on at the end of cul-de-sac
  • Construction: Existing
  • Total Stories: 1
  • Price Per Sq Ft: 178.03
  • Property Class: Residential
  • Property Type: Single Family
  • Year Built: 1980
  • List Agent: 18553
  • Special Features: None
  • Property Sub Type: Detached
  • Stories: 1

Interior Features

  • Appliances: Dishwasher, Dryer, Range - Electric, Refrigerator, Washer
  • Equipment: Stove-Wood
  • Features Interior: Ceiling Fan, Draperies, Fireplaces - 2, Wood Stove Hook-up
  • Total Bedrooms: 3
  • Flooring: Carpet, Vinyl
  • Total Bathrooms: 2
  • Full Bathrooms: 2
  • Basement: Yes
  • Basement Access Type: Interior
  • Basement Description: Climate Controlled, Finished, Stairs - Interior
  • Level 1: Level 1: Bedroom, Level 1: Dining Room, Level 1: Foyer, Level 1: Kitchen, Level 1: Living Room, Level 1: Primary Bedroom
  • Basement Level Rooms: Level B: Bonus Room, Level B: Rec Room
  • Room 1: Living Room, 22 x 20, On Level: 1
  • Room 2: Foyer, 10 x 11, On Level: 1
  • Room 3: Kitchen, 11 x 12.5, On Level: 1
  • Room 4: Dining Room, 13 x 19.5, On Level: 1
  • Room 5: 1, 11 x 13
  • Room 6: Bedroom, 10 x 13, On Level: 1
  • Room 7: Bedroom, 9.5 x 9.5, On Level: 1
  • Room 8: Rec Room, 12 x 22, On Level: Basement
  • Room 9: Bonus Room, 9 x 12, On Level: Basement
  • Room 10: Basement, 9.5 x 19.5
  • Sq Ft - Apx Finished AG: 1657
  • Sq Ft - Apx Finished BG: 918
  • Sq Ft - Apx Total: 2675
  • Sq Ft - Apx Total Finished: 2575
  • Sq Ft - Apx Unfinished BG: 100

Exterior Features

  • Construction: Log Home
  • Driveway: Paved
  • Exterior: Log Home, Wood
  • Foundation: Concrete, Poured Concrete
  • Road Frontage: TBD
  • Roads: Public
  • Roof: Metal
  • Easements: Yes
  • Features Exterior: Patio, Pool - In Ground, Porch - Covered, Porch - Screened, Shed

Garage/Parking

  • Garage Capacity: 2
  • Garage Type: Detached
  • Garage: Yes
  • Garage Description: Storage Above

Utilities

  • Electric: 200 Amp, Circuit Breaker(s)
  • Sewer: 1000 Gallon, Concrete, Private, Septic
  • Water: Public
  • Water Heater: Off Boiler
  • Heating Fuel: Electric, Oil, Wood
  • Heating: Baseboard, Stove - Wood

Schools

  • Elementary School: Bartlett Elementary
  • High School: A. Crosby Kennett Sr. High

Lot Info

  • Map: 4 Pendx
  • Lot: 6-0
  • Lot Sq Ft: 235224
  • Lot Acres: 5.4
  • Lot Description: Level, Wooded
  • Surveyed: Unknown
  • Zoning: Residential
  • Deed Book: 1924
  • Deed Page: 947
  • Deed Recorded Type: Assigned

Tax Info

  • Tax Gross Amount: 4204
  • Tax Year: 2017

MLS Schools

  • School District: SAU #9
  • School Middle Jr: Josiah Bartlett School

Home Values in the Area

Source: Public Records

Average Home Value in this Area


Source: Public Records

Agents Specializing in Intervale, NH

See All Agents

Property History

We collect this data history from publicly available records. To have your information removed, we recommend requesting removal directly through your county’s website.

Date Event Price List to Sale Price per Sq Ft
02/14/2018 02/14/18 Sold $295,000 0.0% $178 / Sq Ft
01/06/2018 01/06/18 For Sale $295,000 -- $178 / Sq Ft
Source: PrimeMLS

Agents Affiliated with this Home

  • Section Image
  • Section Image
See All Agents

Map

Source: PrimeMLS

MLS Number: 4672431

PrimeMLS
Your Personal Tour Guide

Ask me questions while you tour the home.