
Mark Hebert
RE/MAX Preferred - Sewell
(856) 460-1839
137 Total Sales
1 in Beverly
$210,000 Price

Estimated Value: $386,000 - $439,019
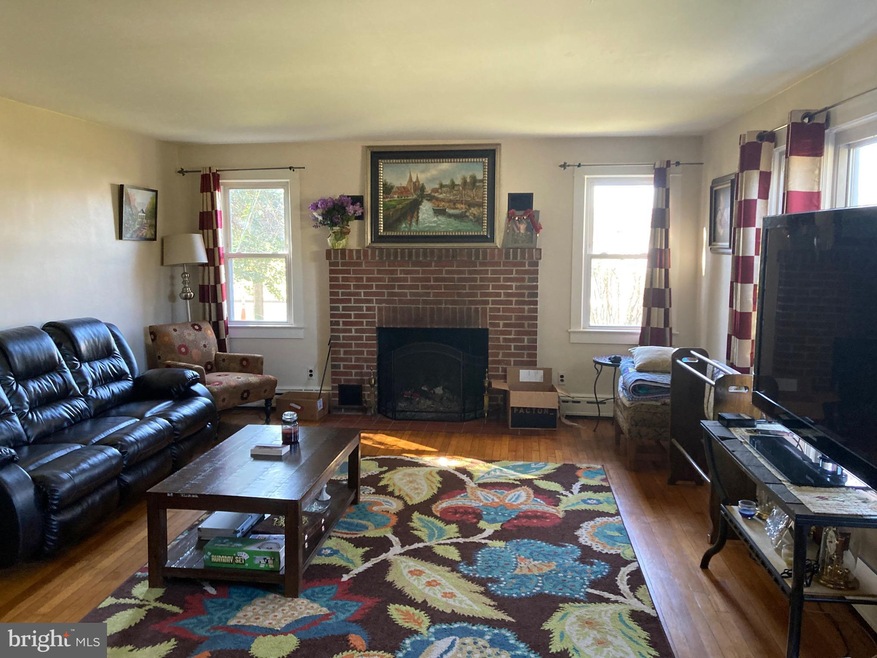
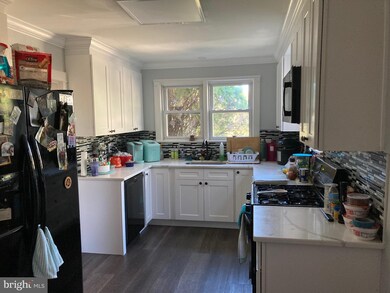
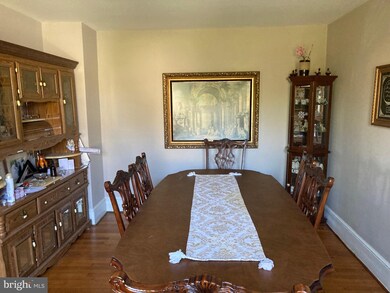
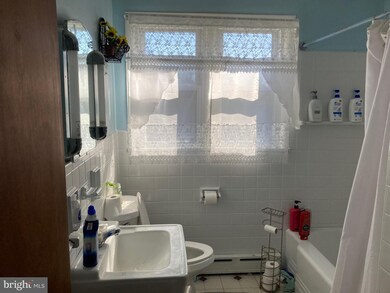
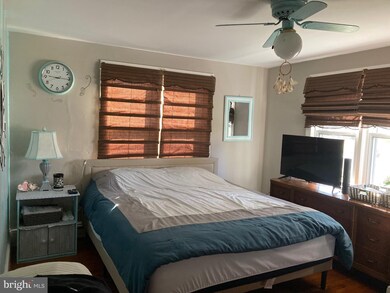
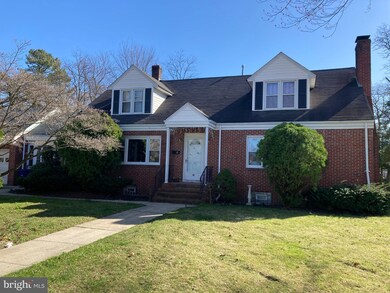
Welcome to 37 Pine Street in Beverly, NJ. This 6 bedroom, 2-1/2 bathroom Cape Cod style home is quaintly located on a tree-lined street just a few blocks from the Delaware River! The home sits on just over a half acre lot and has been lovingly maintained. It features hardwood floors throughout, with the exception of the bathrooms and the partially finished basement. The home offers a formal dining room, a living room with a wood-burning fireplace, a kitchen with newer appliances and a breakfast room, six bedrooms - two on the main level and four on the upper level - as well as two and one half bathrooms. There is an enclosed breezeway that leads to the two-car garage. The home offers newer windows throughout. With close proximity to Route 130 and the Burlington-Bristol Bridge, the location is perfect for a commute to PA or anywhere in Burlington County! Make your appointment to see this beauty today!
Last Agent to Sell the Property
(856) 222-0077 Christopher.twardy@foxroach.com BHHS Fox & Roach-Mt Laurel License #1540241 Listed on: 04/01/2022
We collect this data history from publicly available records. To have your information removed, we recommend requesting removal directly through your county’s website.
Mark Hebert
RE/MAX Preferred - Sewell
(856) 460-1839
137 Total Sales
1 in Beverly
$210,000 Price
Chris Baker
Compass RE
(484) 592-4965
80 Total Sales
1 in Beverly
$187,000 Price
Maureen Smith-Hartman
BHHS Fox & Roach-Mt Laurel
(856) 770-2885
103 Total Sales
1 in Beverly
$425,000 Price
David Marcantuno
Keller Williams Hometown
(484) 978-8261
200 Total Sales
1 in Beverly
$495,000 Price
Maria Jobes-Hogan
BHHS Fox & Roach-Mt Laurel
(856) 372-4035
101 Total Sales
2 in Beverly
$230K - $360K Price Range
Ronald Palentchar
RE/MAX World Class Realty
(856) 830-6122
83 Total Sales
2 in Beverly
$305K - $350K Price Range
We collect this data history from publicly available records. To have your information removed, we recommend requesting removal directly through your county’s website.
| Date | Buyer | Sale Price | Title Company |
|---|---|---|---|
| $339,999 | Chicago Title | ||
| -- | None Available | ||
| $100,000 | Sjs Title | ||
| -- | None Available | ||
| -- | Surety Title Agency Coastal | ||
| $104,000 | Congress Title Corp |
We collect this data history from publicly available records. To have your information removed, we recommend requesting removal directly through your county’s website.
| Date | Status | Borrower | Loan Amount |
|---|---|---|---|
| Previous Owner | $264,548 | ||
| Previous Owner | $99,950 | ||
| Previous Owner | $90,000 | ||
| Previous Owner | $145,000 |
We collect this data history from publicly available records. To have your information removed, we recommend requesting removal directly through your county’s website.
| Date | Event | Price | List to Sale | Price per Sq Ft | Prior Sale |
|---|---|---|---|---|---|
| 08/23/2022 08/23/22 | Sold | $339,999 | 0.0% | $122 / Sq Ft | |
| 06/21/2022 06/21/22 | Pending | -- | -- | -- | |
| 06/03/2022 06/03/22 | Price Changed | $339,999 | -1.4% | $122 / Sq Ft | |
| 05/23/2022 05/23/22 | Price Changed | $344,999 | -1.4% | $124 / Sq Ft | |
| 04/01/2022 04/01/22 | For Sale | $349,999 | +250.0% | $126 / Sq Ft | |
| 01/26/2018 01/26/18 | Sold | $100,000 | -9.0% | $36 / Sq Ft | View Prior Sale |
| 12/15/2017 12/15/17 | Pending | -- | -- | -- | |
| 11/02/2017 11/02/17 | For Sale | $109,900 | -- | $40 / Sq Ft |
We collect this data history from publicly available records. To have your information removed, we recommend requesting removal directly through your county’s website.
| Year | Tax Paid | Tax Assessment Tax Assessment Total Assessment is a certain percentage of the fair market value that is determined by local assessors to be the total taxable value of land and additions on the property. | Land | Improvement |
|---|---|---|---|---|
| 2026 | $10,720 | $207,800 | $39,800 | $168,000 |
| 2025 | $10,720 | $207,800 | $39,800 | $168,000 |
| 2024 | $10,369 | $207,800 | $39,800 | $168,000 |
| 2023 | $10,369 | $207,800 | $39,800 | $168,000 |
| 2022 | $10,498 | $207,800 | $39,800 | $168,000 |
| 2021 | $10,242 | $207,800 | $39,800 | $168,000 |
| 2020 | $9,962 | $207,800 | $39,800 | $168,000 |
| 2019 | $9,704 | $207,800 | $39,800 | $168,000 |
| 2018 | $9,472 | $207,800 | $39,800 | $168,000 |
| 2017 | $9,355 | $207,800 | $39,800 | $168,000 |
| 2016 | $9,224 | $207,800 | $39,800 | $168,000 |
| 2015 | $9,120 | $207,800 | $39,800 | $168,000 |
| 2014 | $8,694 | $207,800 | $39,800 | $168,000 |
Seller's Agent in 2022
Chris Twardy
BHHS Fox & Roach
(856) 222-0077
583 Total Sales
Buyer's Agent in 2022
Robert Dekanski
RE/MAX
(800) 691-0485
2,340 Total Sales
G
Seller's Agent in 2018
Gerry Galster
PA REO Inc
(215) 633-0102
1 Total Sale
Source: Bright MLS
MLS Number: NJBL2021432
APN: 02-01486-0000-00018
Disclaimer: Certain information contained herein is derived from information provided by parties other than Homes.com. All information provided is deemed reliable, but is not guaranteed to be accurate and should be independently verified.
The data relating to real estate for sale on this website appears in part through the BRIGHT Internet Data Exchange program, a voluntary cooperative exchange of property listing data between licensed real estate brokerage firms, and is provided by BRIGHT through a licensing agreement.
Listing information is from various brokers who participate in the Bright MLS IDX program and not all listings may be visible on the site.
The property information being provided on or through the website is for the personal, non-commercial use of consumers and such information may not be used for any purpose other than to identify prospective properties consumers may be interested in purchasing.
Some properties which appear for sale on the website may no longer be available because they are for instance, under contract, sold or are no longer being offered for sale.
Property information displayed is deemed reliable but is not guaranteed.
Copyright 2026 Bright MLS, Inc.
Ask me questions while you tour the home.