
Beverlee Vidoli
RE/MAX Realty Experts
(781) 537-0770
131 Total Sales
1 in Needham
$1,345,000 Price
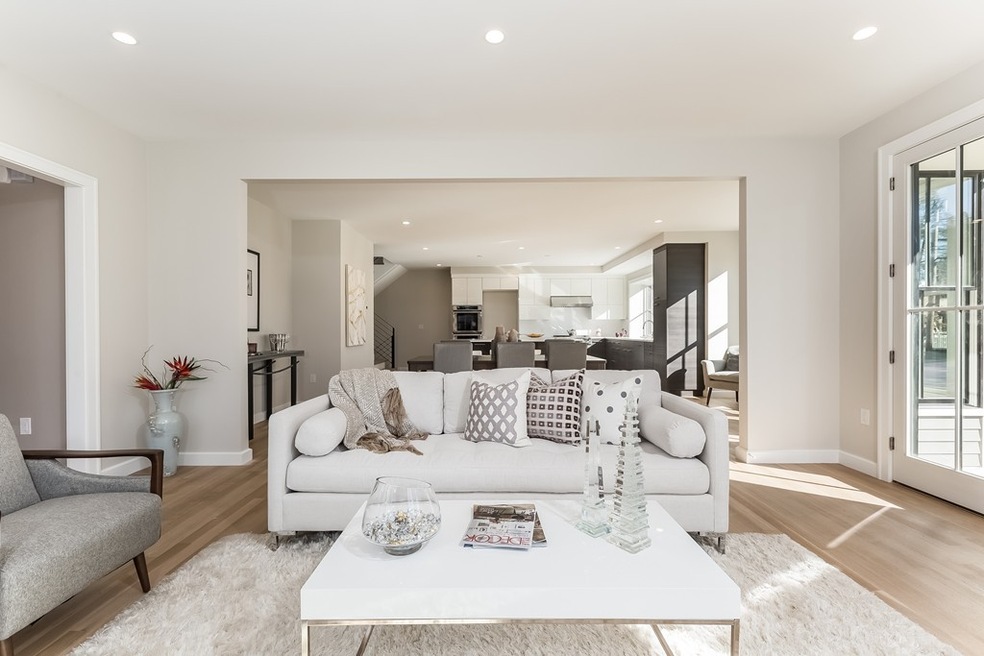
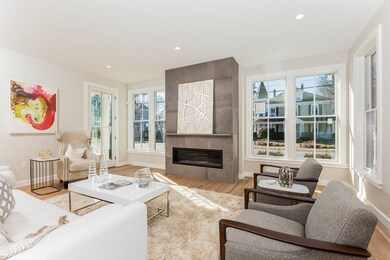
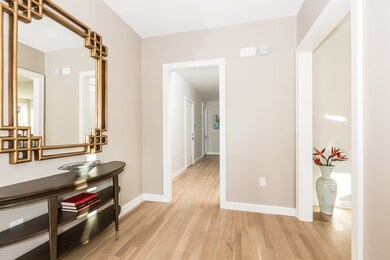
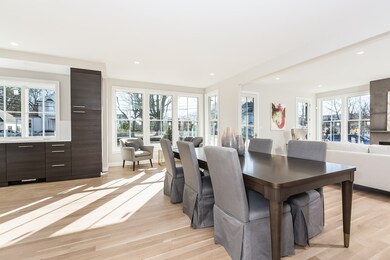
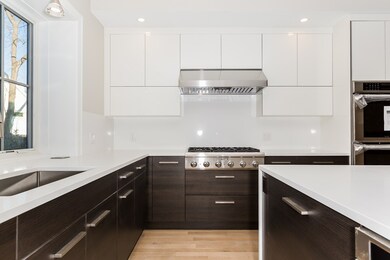
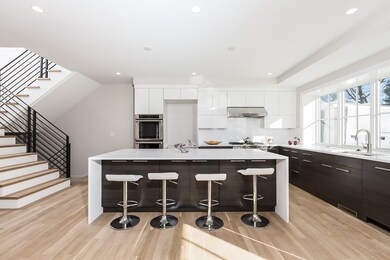
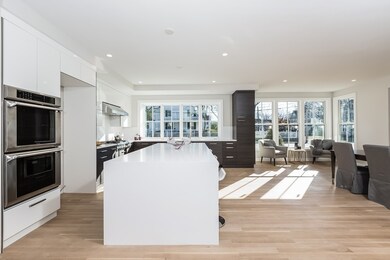
Sleek & sophisticated with more high-end finishes than can be imagined. The builder asked what we wanted for these attached single-family homes and we made our wish list: at the top of the list was a dramatic scale open area for entertaining, a chef's kitchen; European style cabinetry, expansive island with waterfall countertops and Thermador appliances including full double ovens, 6- burner gas cooktop. A large TWO car garage with direct entry to a mudroom, powder room, 9-foot ceilings, oversized windows, 54-inch horizontal gas fireplace, spectacular Metal staircase open to all levels. 4 spacious bedrooms (all with walk in closets) and 3 bathrooms on the second floor including a master suite with large multi head shower, radiant heat and walk in closet of your dreams ready for customization. An added bonus; the third floor is finished front to back with a full bath - its possible uses are endless; recreation room, bedroom, home office. Private patio and a fantastic in-town location.
Beverlee Vidoli
RE/MAX Realty Experts
(781) 537-0770
131 Total Sales
1 in Needham
$1,345,000 Price
Rachel Hillman Foy
Hillman Homes
(774) 806-8325
138 Total Sales
1 in Needham
$1,150,000 Price
North Star Group
Real Broker MA, LLC
(857) 240-5268
109 Total Sales
2 in Needham
$1M - $2.7M Price Range
The Baker Team .
Keller Williams Realty
(781) 661-5797
96 Total Sales
1 in Needham
$1,550,000 Price
Georgia Balafas
Corcoran Property Advisors
(781) 645-4693
55 Total Sales
1 in Needham
$2,800,000 Price
Wei Wang
WW Real Estate LLC
(351) 666-8861
77 Total Sales
1 in Needham
$2,700,000 Price
We collect this data history from publicly available records. To have your information removed, we recommend requesting removal directly through your county’s website.
| Date | Event | Price | List to Sale | Price per Sq Ft |
|---|---|---|---|---|
| 04/19/2018 04/19/18 | Sold | $1,530,000 | +0.1% | $383 / Sq Ft |
| 03/12/2018 03/12/18 | Pending | -- | -- | -- |
| 02/28/2018 02/28/18 | For Sale | $1,529,000 | -- | $382 / Sq Ft |
DC
Seller's Agent in 2018
Daryl Cohan
Compass
53 Total Sales
Seller Co-Listing Agent in 2018
Beth Regan
Compass
(781) 640-7895
21 Total Sales
Buyer's Agent in 2018
Ruth Lerner
Compass
(617) 291-0323
47 Total Sales
Source: MLS Property Information Network (MLS PIN)
MLS Number: 72287126
Disclaimer: Certain information contained herein is derived from information provided by parties other than Homes.com. All information provided is deemed reliable, but is not guaranteed to be accurate and should be independently verified.
The property listing data and information, or the Images, set forth herein were provided to MLS Property Information Network, Inc. from third party sources, including sellers, lessors and public records, and were compiled by MLS Property Information Network, Inc. The property listing data and information, and the Images, are for the personal, non-commercial use of consumers having a good faith interest in purchasing or leasing listed properties of the type displayed to them and may not be used for any purpose other than to identify prospective properties which such consumers may have a good faith interest in purchasing or leasing. MLS Property Information Network, Inc. and its subscribers disclaim any and all representations and warranties as to the accuracy of the property listing data and information, or as to the accuracy of any of the Images, set forth herein.
Ask me questions while you tour the home.