
Seller's Agent in 2025
Daniel Garner
Keller Williams Realty - Murfreesboro
(615) 418-4498
39 Total Sales

Estimated Value: $315,000 - $340,000
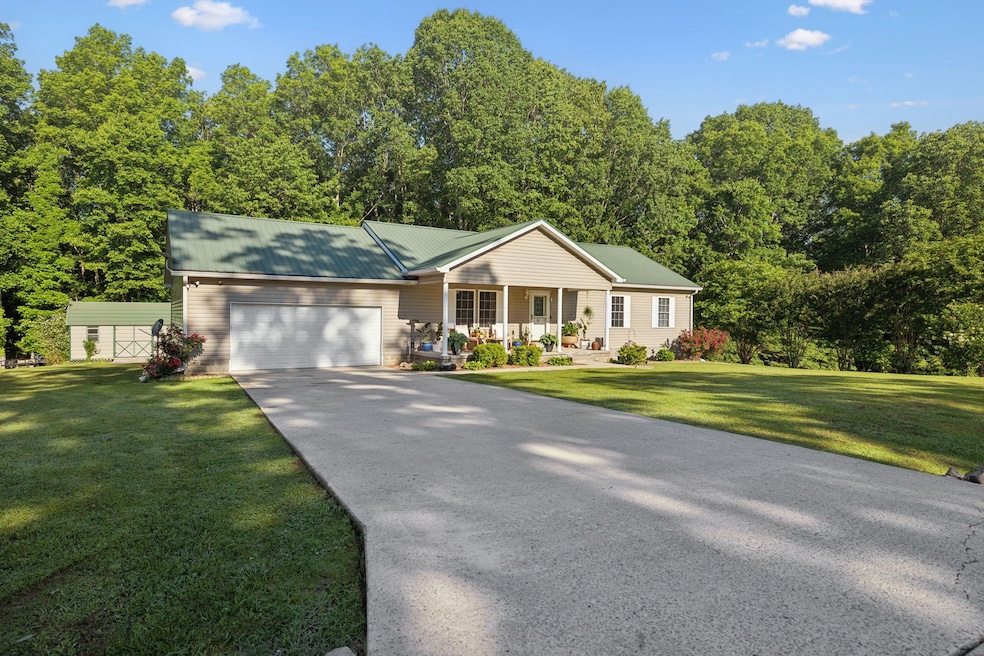
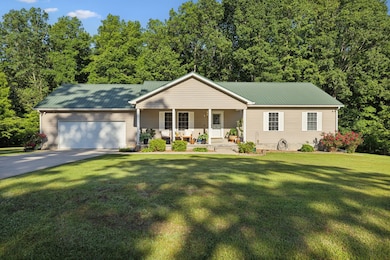
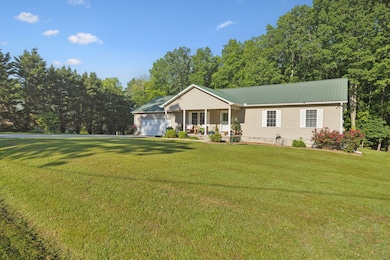

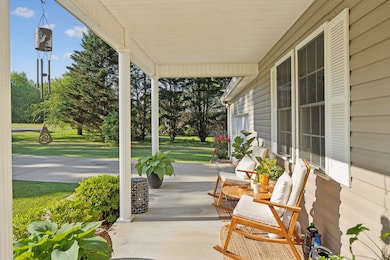

Ready to escape the noise and congestion? Or maybe you just want to soak up all the natural beauty of the southern highland rim. Lake life could also be calling. Come and see 37 Wright Place to make any of those possibilities a reality. Highland Acres is nestled against Tim's Ford Lake among some of middle Tennessee's most serene landscape. You can cross a Wildlife Management Area to access the shore line just a short walk down the street. Holiday Marina is also just a short drive away for boat access to the lake or watch the seaplanes around the point at the seaport. There are plenty of outdoor spaces to enjoy with a covered deck for those warm summer evenings or the front porch to take in a new day's sunrise. This spacious home of 1500 square feet has 3 bedrooms, 2 full baths, and plenty of storage. The out building remains with the property to store your lawn equipment and outdoor entertainment pieces. Don't wait to schedule your showing!
Last Agent to Sell the Property
Keller Williams Realty - Murfreesboro Brokerage Phone: 6154184498 License #344555 Listed on: 05/08/2025
We collect this data history from publicly available records. To have your information removed, we recommend requesting removal directly through your county’s website.
We collect this data history from publicly available records. To have your information removed, we recommend requesting removal directly through your county’s website.
| Date | Buyer | Sale Price | Title Company |
|---|---|---|---|
| $321,000 | Trinity Title | ||
| $128,500 | -- | ||
| $7,000 | -- | ||
| $7,000 | -- |
We collect this data history from publicly available records. To have your information removed, we recommend requesting removal directly through your county’s website.
| Date | Event | Price | List to Sale | Price per Sq Ft | Prior Sale |
|---|---|---|---|---|---|
| 06/13/2025 06/13/25 | Sold | $318,000 | -2.1% | $212 / Sq Ft | |
| 05/14/2025 05/14/25 | Pending | -- | -- | -- | |
| 05/08/2025 05/08/25 | For Sale | $324,900 | +8.7% | $217 / Sq Ft | |
| 05/02/2023 05/02/23 | Sold | $299,000 | 0.0% | $199 / Sq Ft | View Prior Sale |
| 03/23/2023 03/23/23 | Pending | -- | -- | -- | |
| 03/14/2023 03/14/23 | For Sale | $299,000 | -- | $199 / Sq Ft |
We collect this data history from publicly available records. To have your information removed, we recommend requesting removal directly through your county’s website.
| Year | Tax Paid | Tax Assessment Tax Assessment Total Assessment is a certain percentage of the fair market value that is determined by local assessors to be the total taxable value of land and additions on the property. | Land | Improvement |
|---|---|---|---|---|
| 2025 | $1,058 | $53,025 | $5,475 | $47,550 |
| 2024 | $1,058 | $53,025 | $5,475 | $47,550 |
| 2023 | $1,058 | $53,025 | $5,475 | $47,550 |
| 2022 | $994 | $53,025 | $5,475 | $47,550 |
| 2021 | $964 | $53,025 | $5,475 | $47,550 |
| 2020 | $964 | $33,500 | $3,125 | $30,375 |
| 2019 | $964 | $33,500 | $3,125 | $30,375 |
| 2018 | $896 | $33,500 | $3,125 | $30,375 |
| 2017 | $896 | $33,500 | $3,125 | $30,375 |
| 2016 | $847 | $31,675 | $3,125 | $28,550 |
| 2015 | $847 | $31,675 | $3,125 | $28,550 |
| 2014 | $847 | $31,667 | $0 | $0 |
Seller's Agent in 2025
Daniel Garner
Keller Williams Realty - Murfreesboro
(615) 418-4498
39 Total Sales
Buyer's Agent in 2025
George Weeks
Team George Weeks Real Estate, LLC
(615) 691-2113
1,441 Total Sales
Seller's Agent in 2023
Susan Baker
BHGRE Baker & Cole
(931) 808-0166
129 Total Sales
J
Buyer's Agent in 2023
Joseph Phinney
Elam Real Estate
(615) 278-6887
74 Total Sales
Source: Realtracs
MLS Number: 2871811
APN: 043-015.04
Disclaimer: Certain information contained herein is derived from information provided by parties other than Homes.com. All information provided is deemed reliable, but is not guaranteed to be accurate and should be independently verified.
All data is obtained from various sources and may not have been verified by broker or MLS GRID. Supplied Open House Information is subject to change without notice. All information should be independently reviewed and verified for accuracy. Properties may or may not be listed by the office/agent presenting the information. Some IDX listings have been excluded from this website.
Listings courtesy of Realtracs as distributed by MLS GRID.
Based on information submitted to the MLS GRID
Ask me questions while you tour the home.