
Rhonda Krebs
Responds Quickly
Century 21 Scheetz - Carmel
(888) 618-3058
113 Total Sales
1 in Ingalls
$235,000 Price
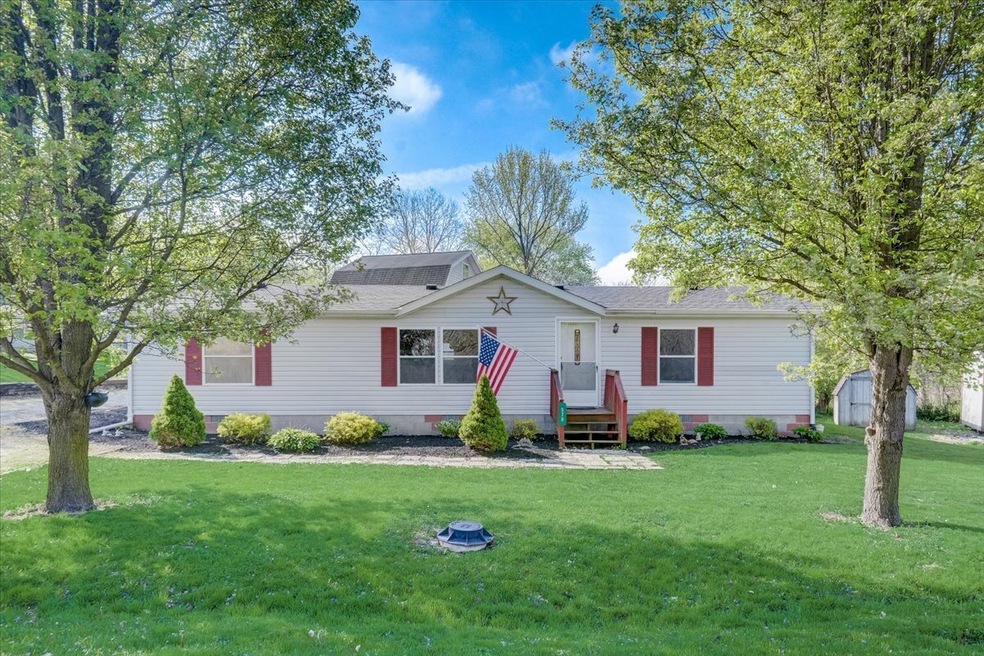


Check out Ingalls newest listing situated on a corner lot with a country-like setting. The main house features three bedrooms and two bathrooms, and there is also a detached home on the property that includes a kitchen, full bath and endless possibilities. Open floor plan offering a split bedroom concept. Spacious kitchen with loads of storage and counterspace. The home has been recently updated with brand new carpet and paint throughout. Enjoy the sunsets from the back deck as you take in the peace and serenity.
Last Agent to Sell the Property
Compass Indiana, LLC License #RB14049515 Listed on: 04/27/2023
Last Buyer's Agent
Heather Upton
Keller Williams Indy Metro NE
We collect this data history from publicly available records. To have your information removed, we recommend requesting removal directly through your county’s website.
Rhonda Krebs
Century 21 Scheetz - Carmel
(888) 618-3058
113 Total Sales
1 in Ingalls
$235,000 Price
Todd Denkmann
Keller Williams Indpls Metro N
(888) 512-3238
156 Total Sales
3 in Ingalls
$253K - $328K Price Range
Christi Coffey
F.C. Tucker Company
(317) 680-5287
258 Total Sales
1 in Ingalls
$235,000 Price
Derrick Bailey II
AMR Real Estate LLC
(844) 452-2771
59 Total Sales
1 in Ingalls
$215,000 Price
Rachel Tucker
RE/MAX Real Estate Groups
(765) 896-4832
133 Total Sales
1 in Ingalls
$274,000 Price
Michelle Campbell
Sold It Realty Group
(855) 910-9642
108 Total Sales
1 in Ingalls
$229,900 Price
We collect this data history from publicly available records. To have your information removed, we recommend requesting removal directly through your county’s website.
| Date | Buyer | Sale Price | Title Company |
|---|---|---|---|
| $190,100 | None Listed On Document | ||
| -- | None Listed On Document | ||
| -- | -- |
We collect this data history from publicly available records. To have your information removed, we recommend requesting removal directly through your county’s website.
| Date | Status | Borrower | Loan Amount |
|---|---|---|---|
| Open | $175,750 | ||
| Previous Owner | $51,005 | ||
| Previous Owner | $71,050 | ||
| Previous Owner | $10,000 |
We collect this data history from publicly available records. To have your information removed, we recommend requesting removal directly through your county’s website.
| Date | Event | Price | List to Sale | Price per Sq Ft |
|---|---|---|---|---|
| 06/15/2023 06/15/23 | Sold | $190,100 | -2.5% | $135 / Sq Ft |
| 04/29/2023 04/29/23 | Pending | -- | -- | -- |
| 04/27/2023 04/27/23 | For Sale | $194,900 | -- | $139 / Sq Ft |
We collect this data history from publicly available records. To have your information removed, we recommend requesting removal directly through your county’s website.
| Year | Tax Paid | Tax Assessment Tax Assessment Total Assessment is a certain percentage of the fair market value that is determined by local assessors to be the total taxable value of land and additions on the property. | Land | Improvement |
|---|---|---|---|---|
| 2025 | $3,738 | $186,900 | $6,200 | $180,700 |
| 2024 | $3,195 | $171,300 | $6,200 | $165,100 |
| 2023 | $2,409 | $120,400 | $6,000 | $114,400 |
| 2022 | $1,080 | $122,400 | $5,600 | $116,800 |
| 2021 | $1,047 | $113,300 | $5,600 | $107,700 |
| 2020 | $1,067 | $108,900 | $5,400 | $103,500 |
| 2019 | $1,059 | $106,500 | $5,400 | $101,100 |
| 2018 | $925 | $96,200 | $5,400 | $90,800 |
| 2017 | $955 | $96,400 | $5,400 | $91,000 |
| 2016 | $996 | $98,700 | $5,400 | $93,300 |
| 2014 | $886 | $90,300 | $5,400 | $84,900 |
| 2013 | $886 | $91,500 | $5,400 | $86,100 |
Seller's Agent in 2023
Lindsay Sears
Compass Indiana, LLC
(317) 518-6671
165 Total Sales
H
Buyer's Agent in 2023
Heather Upton
Keller Williams Indy Metro NE
E
Buyer Co-Listing Agent in 2023
Elisabeth McCarthy
Dropped Members
Source: MIBOR Broker Listing Cooperative®
MLS Number: 21918056
APN: 48-15-36-300-173.000-015
Disclaimer: Certain information contained herein is derived from information provided by parties other than Homes.com. All information provided is deemed reliable, but is not guaranteed to be accurate and should be independently verified.
All data is obtained from various sources and may not have been verified by broker or MLS GRID. Supplied Open House Information is subject to change without notice. All information should be independently reviewed and verified for accuracy. Properties may or may not be listed by the office/agent presenting the information. Some IDX listings have been excluded from this website.
Listings courtesy of MIBOR Broker Listing Cooperative® as distributed by MLS GRID.
Based on information submitted to the MLS GRID
Ask me questions while you tour the home.