
Seller's Agent in 2021
Peter Babbles
RE/MAX
(315) 487-1234
96 Total Sales

Estimated Value: $273,513 - $290,000
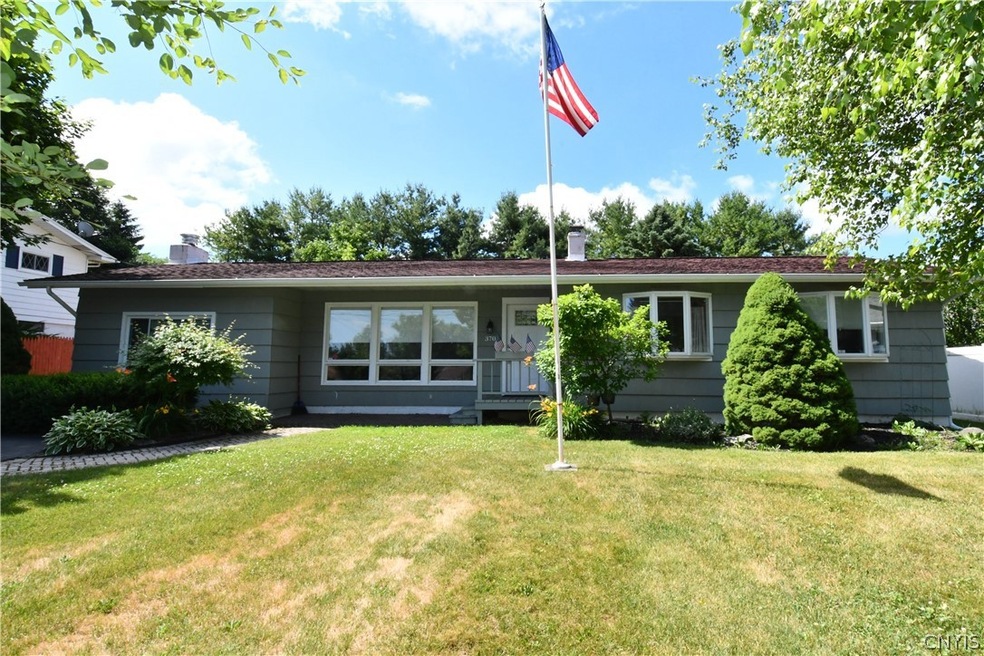
Beautifully remodeled ranch home in Orchard Village that is convenient to all amenities. New Kitchen, bathroom, redone hardwood floors are just a few of the many improvements made to this property. Large first floor family room with fireplace. New deck overlooking fenced yard. a must to show. Delayed showings an negotiations. See attachments with instructions. No showings until September 12th.
Last Agent to Sell the Property
Listing by RE/MAX Masters License #30BA0855853 Listed on: 09/01/2020
We collect this data history from publicly available records. To have your information removed, we recommend requesting removal directly through your county’s website.
We collect this data history from publicly available records. To have your information removed, we recommend requesting removal directly through your county’s website.
| Date | Buyer | Sale Price | Title Company |
|---|---|---|---|
| $165,000 | None Available | ||
| $50,000 | -- |
We collect this data history from publicly available records. To have your information removed, we recommend requesting removal directly through your county’s website.
| Date | Status | Borrower | Loan Amount |
|---|---|---|---|
| Open | $156,750 | ||
| Closed | $156,750 | ||
| Previous Owner | $59,000 | ||
| Closed | $40,000 |
We collect this data history from publicly available records. To have your information removed, we recommend requesting removal directly through your county’s website.
| Date | Event | Price | List to Sale | Price per Sq Ft | Prior Sale |
|---|---|---|---|---|---|
| 01/25/2021 01/25/21 | Sold | $165,000 | 0.0% | $121 / Sq Ft | |
| 11/11/2020 11/11/20 | Pending | -- | -- | -- | |
| 11/10/2020 11/10/20 | Price Changed | $165,000 | -2.9% | $121 / Sq Ft | |
| 09/01/2020 09/01/20 | For Sale | $169,900 | +115.3% | $125 / Sq Ft | |
| 06/29/2018 06/29/18 | Sold | $78,900 | -19.1% | $58 / Sq Ft | View Prior Sale |
| 03/22/2018 03/22/18 | Pending | -- | -- | -- | |
| 03/06/2018 03/06/18 | For Sale | $97,500 | +95.0% | $72 / Sq Ft | |
| 12/09/2013 12/09/13 | Sold | $50,000 | -47.1% | $37 / Sq Ft | View Prior Sale |
| 10/21/2013 10/21/13 | Pending | -- | -- | -- | |
| 08/23/2013 08/23/13 | For Sale | $94,500 | -- | $69 / Sq Ft |
We collect this data history from publicly available records. To have your information removed, we recommend requesting removal directly through your county’s website.
| Year | Tax Paid | Tax Assessment Tax Assessment Total Assessment is a certain percentage of the fair market value that is determined by local assessors to be the total taxable value of land and additions on the property. | Land | Improvement |
|---|---|---|---|---|
| 2025 | $6,253 | $160,000 | $24,800 | $135,200 |
| 2024 | $6,253 | $160,000 | $24,800 | $135,200 |
| 2023 | $6,008 | $160,000 | $24,800 | $135,200 |
| 2022 | $6,152 | $160,000 | $24,800 | $135,200 |
| 2021 | $6,336 | $160,000 | $24,800 | $135,200 |
| 2020 | $5,387 | $130,000 | $24,800 | $105,200 |
| 2019 | $1,945 | $130,000 | $24,800 | $105,200 |
| 2018 | $3,483 | $94,200 | $24,800 | $69,400 |
| 2017 | $3,530 | $94,200 | $24,800 | $69,400 |
| 2016 | $5,008 | $94,200 | $24,800 | $69,400 |
| 2015 | -- | $94,200 | $24,800 | $69,400 |
| 2014 | -- | $130,000 | $24,800 | $105,200 |
Seller's Agent in 2021
Peter Babbles
RE/MAX
(315) 487-1234
96 Total Sales
Buyer's Agent in 2021
Dylan Wise
Howard Hanna
(315) 278-3445
213 Total Sales
B
Seller's Agent in 2013
Brian Normoyle
Dropped Members
Source: Central New York Information Services
MLS Number: S1291025
APN: 312089-031-000-0007-023-000-0000
Disclaimer: Certain information contained herein is derived from information provided by parties other than Homes.com. All information provided is deemed reliable, but is not guaranteed to be accurate and should be independently verified.
The data relating to real estate on this web site comes in part from the Internet Data Exchange (IDX) Program of the CNYIS, UNYREIS and WNYREIS. Real estate listings held by firms other than Homes.com, LLC are marked with the IDX logo and include the Listing Broker’s Firm Name.
Disclaimer: All information deemed reliable but not guaranteed and should be independently verified. All properties are subject to prior sale, change or withdrawal. Neither the listing broker(s) nor Homes.com, LLC shall be responsible for any typographical errors, misinformation, misprints, and shall be held totally harmless. © 2026 CNYIS, UNYREIS, WNYREIS. All rights reserved.
Ask me questions while you tour the home.