
Justin Quemada
RE/MAX TOP PRODUCERS
(626) 653-4279
49 Total Sales
1 in La Sierra South
$745,000 Price
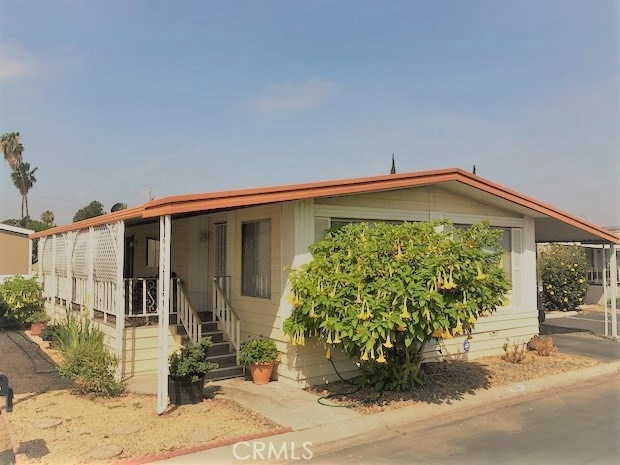
Large and roomy.....kitchen open to family room - slider open to deck....island with bar for (5)....gas range top....refrigerator included....dishwasher....lots of cabinets.....indoor laundry....forced and central air (2) years new....ceiling fans in each room....over-sized master bathroom with tub...double vanity....Clubhouse....pool....meeting rooms....Mission Village is close to freeway....Tyler Mall....minutes to Kaiser Hospital....and metro link ....
Last Agent to Sell the Property
CAL-BROKER REAL ESTATE NETWORK License #00524912 Listed on: 06/08/2018
Last Buyer's Agent
CAL-BROKER REAL ESTATE NETWORK License #00524912 Listed on: 06/08/2018
Justin Quemada
RE/MAX TOP PRODUCERS
(626) 653-4279
49 Total Sales
1 in La Sierra South
$745,000 Price
Claudia Macias
Elevate Real Estate Agency
(909) 413-4792
39 Total Sales
1 in La Sierra South
$630,000 Price
Jane Xue Li
Coldwell Banker Envision
(626) 693-3275
40 Total Sales
1 in La Sierra South
$576,000 Price
Dave Bauman
Keller Williams OC Luxury Realty
(949) 518-3105
35 Total Sales
1 in La Sierra South
$585,000 Price
Jonathan Mendoza
Monarch Real Estate Services
(626) 658-4310
53 Total Sales
2 in La Sierra South
$955,000 Price Range
Laura McKinney
KELLER WILLIAMS RIVERSIDE CENT
(951) 386-2447
47 Total Sales
1 in La Sierra South
$525,000 Price
We collect this data history from publicly available records. To have your information removed, we recommend requesting removal directly through your county’s website.
| Date | Event | Price | List to Sale | Price per Sq Ft |
|---|---|---|---|---|
| 11/02/2018 11/02/18 | Sold | $56,000 | -3.3% | $39 / Sq Ft |
| 09/01/2018 09/01/18 | Pending | -- | -- | -- |
| 06/08/2018 06/08/18 | For Sale | $57,900 | -- | $40 / Sq Ft |
We collect this data history from publicly available records. To have your information removed, we recommend requesting removal directly through your county’s website.
| Year | Tax Paid | Tax Assessment Tax Assessment Total Assessment is a certain percentage of the fair market value that is determined by local assessors to be the total taxable value of land and additions on the property. | Land | Improvement |
|---|---|---|---|---|
| 2026 | -- | $21,615 | $21,615 | |
| 2025 | $233 | $21,192 | $21,192 | |
| 2023 | $233 | $20,370 | $0 | $20,370 |
| 2022 | $233 | $19,971 | $0 | $19,971 |
| 2021 | $228 | $19,580 | $0 | $19,580 |
| 2020 | $224 | $19,380 | $0 | $19,380 |
| 2019 | $221 | $19,000 | $0 | $19,000 |
| 2018 | $127 | $17,802 | $0 | $17,802 |
| 2017 | $123 | $17,453 | $0 | $17,453 |
| 2016 | $119 | $17,111 | $0 | $17,111 |
| 2015 | $116 | $16,855 | $0 | $16,855 |
| 2014 | $198 | $16,526 | $0 | $16,526 |
Seller's Agent in 2018
Rob Buckel
CAL-BROKER REAL ESTATE NETWORK
(951) 316-8167
5 in this area
40 Total Sales
Source: California Regional Multiple Listing Service (CRMLS)
MLS Number: IV18137939
Disclaimer: Certain information contained herein is derived from information provided by parties other than Homes.com. All information provided is deemed reliable, but is not guaranteed to be accurate and should be independently verified.
The multiple listing data appearing on this website, or contained in reports produced therefrom, is owned and copyrighted by California Regional Multiple Listing Service, Inc. ("CRMLS") and is protected by all applicable copyright laws. Information provided is for viewer's personal, non-commercial use and may not be used for any purpose other than to identify prospective properties the viewer may be interested in purchasing. All listing data, including but not limited to square footage and lot size is believed to be accurate, but the listing Agent, listing Broker and CRMLS and its affiliates do not warrant or guarantee such accuracy. The viewer should independently verify the listed data prior to making any decisions based on such information by personal inspection and/or contacting a real estate professional.
Based on information from California Regional Multiple Listing Service, Inc. and /or other sources. All data, including all measurements and calculations of area, is obtained from various sources and has not been, and will not be, verified by broker or MLS. All information should be independently reviewed and verified for accuracy. Properties may or may not be listed by the office/agent presenting the information
Ask me questions while you tour the home.