
Blanca M Lopez
RE/MAX One
(657) 385-8005
58 Total Sales
1 in La Sierra South
$673,500 Price
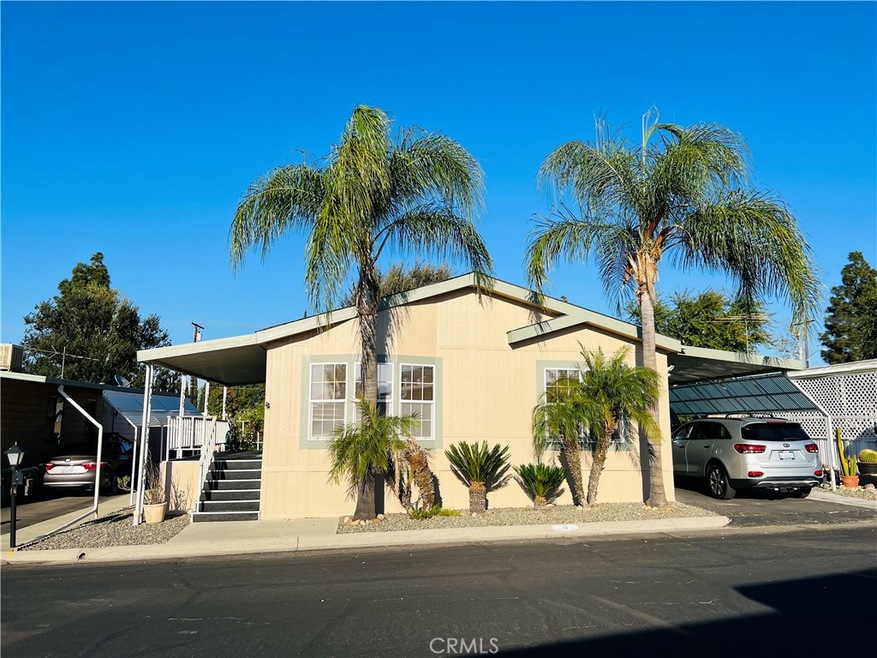
Welcome to Mission Village. This is a partially furnished home with a spacious and open floorplan. It has 1248 sq/ft with 2 bedrooms and a den with double door entry, 2 full bathrooms and a den. The living room has vaulted ceilings and is open to the dining room and the kitchen. The kitchen has lots of cabinets and new quartz counters. There is a laundry area conveniently located off the kitchen and a door to the carport and backyard. The master bedroom has a lighted ceiling fan and picture window, the attached master bathroom has dual sinks, a bathtub, and a separate shower. There are lots of extra cabinets for storage. The 2nd bedroom is located on the opposite side of the unit and has a hall bathroom next to it. The office/den has double doors and opens to the living room, its currently being used as a third bedroom, but is a great space for a home office. The covered carport has room for 2 cars and leads to the back yard with fruit tree and covered gardening area. Park enmities include Pool, Spa/Hot Tub and this complex is centrally located close to public transit, shopping, and freeways!
Last Agent to Sell the Property
REALTY ONE GROUP HOMELINK License #01426978 Listed on: 03/25/2022
Blanca M Lopez
RE/MAX One
(657) 385-8005
58 Total Sales
1 in La Sierra South
$673,500 Price
Susanne Hove
Keller Williams Realty Riv
(951) 470-2435
140 Total Sales
6 in La Sierra South
$65K - $667K Price Range
Lori Alvarez
REAL ESTATE RESOLVED
(909) 317-3786
187 Total Sales
1 in La Sierra South
$655,000 Price
Luis Abundes
Excellence Real Estate
(562) 568-7178
21 Total Sales
2 in La Sierra South
$67K - $122K Price Range
Elena Serafin
NATIONAL REALTY GROUP
(951) 877-5143
40 Total Sales
1 in La Sierra South
$71,111 Price
Penny Jeffery Janich
Best Realty Partners
(657) 317-7948
48 Total Sales
1 in La Sierra South
$780,000 Price
We collect this data history from publicly available records. To have your information removed, we recommend requesting removal directly through your county’s website.
| Date | Event | Price | List to Sale | Price per Sq Ft | Prior Sale |
|---|---|---|---|---|---|
| 05/20/2022 05/20/22 | Sold | $131,000 | +0.8% | $105 / Sq Ft | |
| 03/25/2022 03/25/22 | For Sale | $130,000 | +78.1% | $104 / Sq Ft | |
| 03/21/2018 03/21/18 | Sold | $73,000 | -5.2% | $58 / Sq Ft | View Prior Sale |
| 02/20/2018 02/20/18 | For Sale | $76,995 | 0.0% | $62 / Sq Ft | |
| 02/02/2018 02/02/18 | Pending | -- | -- | -- | |
| 01/24/2018 01/24/18 | For Sale | $76,995 | -- | $62 / Sq Ft |
We collect this data history from publicly available records. To have your information removed, we recommend requesting removal directly through your county’s website.
| Year | Tax Paid | Tax Assessment Tax Assessment Total Assessment is a certain percentage of the fair market value that is determined by local assessors to be the total taxable value of land and additions on the property. | Land | Improvement |
|---|---|---|---|---|
| 2026 | -- | $39,183 | $39,183 | |
| 2025 | $393 | $38,415 | $38,415 | |
| 2023 | $393 | $36,924 | $0 | $36,924 |
| 2022 | $393 | $33,773 | $0 | $33,773 |
| 2021 | $386 | $33,111 | $0 | $33,111 |
| 2020 | $379 | $32,772 | $0 | $32,772 |
| 2019 | $374 | $32,130 | $0 | $32,130 |
| 2018 | $638 | $66,177 | $0 | $66,177 |
| 2017 | $319 | $34,222 | $0 | $34,222 |
| 2016 | $320 | $34,222 | $0 | $34,222 |
| 2015 | $320 | $34,222 | $0 | $34,222 |
| 2014 | $264 | $29,105 | $0 | $29,105 |
Seller's Agent in 2022
Pam Euker
REALTY ONE GROUP HOMELINK
(951) 537-6572
3 in this area
28 Total Sales
Buyer's Agent in 2022
Jim Powell
Top Producers Realty, Ryjen Group
(951) 733-2911
1 in this area
73 Total Sales
JB
Seller's Agent in 2018
Jim Booth
BETTER HOMES AND GARDENS REAL ESTATE CHAMPIONS
(909) 376-2396
32 Total Sales
Seller Co-Listing Agent in 2018
Marla Booth
BETTER HOMES AND GARDENS REAL ESTATE CHAMPIONS
(909) 376-2397
1 in this area
83 Total Sales
Source: California Regional Multiple Listing Service (CRMLS)
MLS Number: IV22059541
Disclaimer: Certain information contained herein is derived from information provided by parties other than Homes.com. All information provided is deemed reliable, but is not guaranteed to be accurate and should be independently verified.
The multiple listing data appearing on this website, or contained in reports produced therefrom, is owned and copyrighted by California Regional Multiple Listing Service, Inc. ("CRMLS") and is protected by all applicable copyright laws. Information provided is for viewer's personal, non-commercial use and may not be used for any purpose other than to identify prospective properties the viewer may be interested in purchasing. All listing data, including but not limited to square footage and lot size is believed to be accurate, but the listing Agent, listing Broker and CRMLS and its affiliates do not warrant or guarantee such accuracy. The viewer should independently verify the listed data prior to making any decisions based on such information by personal inspection and/or contacting a real estate professional.
Based on information from California Regional Multiple Listing Service, Inc. and /or other sources. All data, including all measurements and calculations of area, is obtained from various sources and has not been, and will not be, verified by broker or MLS. All information should be independently reviewed and verified for accuracy. Properties may or may not be listed by the office/agent presenting the information
Ask me questions while you tour the home.