
Ryan Platzke
Coldwell Banker Realty - Southwest Regional
(651) 615-9289
864 Total Sales
1 in River North
$519,000 Price


Estimated Value: $426,793
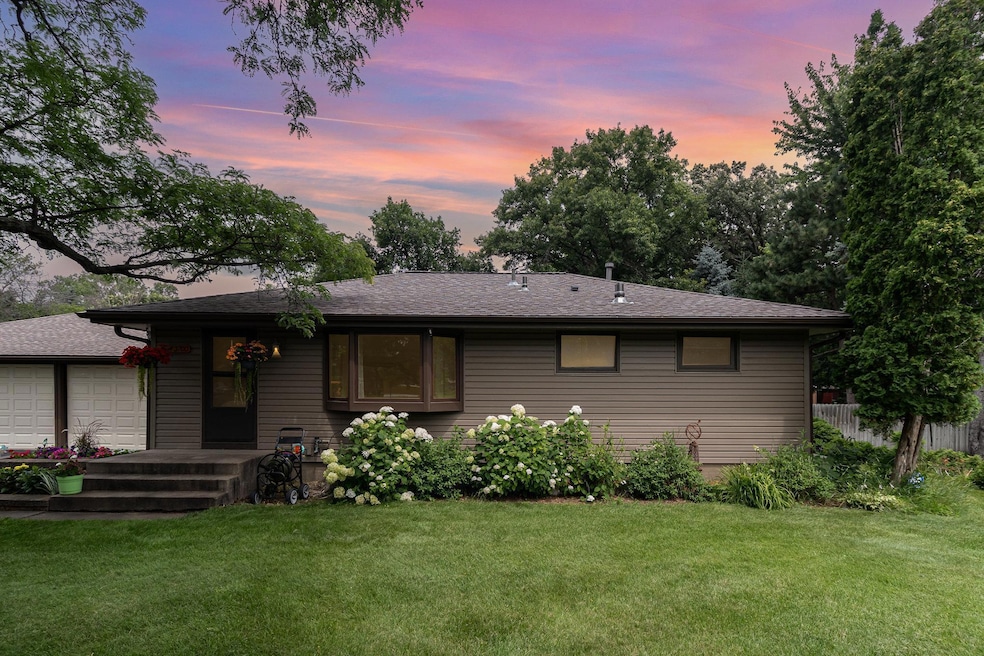
Rare opportunity in a wonderful Brooklyn Park Neighborhood. This updated home is situated on over a half acre and features several updates. The updates include: New roof on the house 2025 (garages 2018) new vinyl plank flooring on main level and basement in 2024, completely updated kitchen 2021 which included cabinets, quartz countertops, appliances, new furnace and AC in 2021, new water heater in 2024, main level bathroom remodel which included tub, tile, flooring, granite countertop and a heated floor! Many more updates too! The home features a lower level master bedroom, with huge professionally designed walk-in closet and vanity room, original hardwood flooring in the main level living room and bedrooms, a wood burning fireplace, a deck, a huge 40x30 5 car detached garage that is insulated, heated, air conditioned, has an exhaust fan, and even has an oil change pit for the mechanics out there! The home also has a second 20x20 garage on the property ! For $35 a year you can join the voluntary “Riverside Association” and you’ll have access to a private beach and picnic area on the popular 6 mile Mississippi River recreational waterway, a private boat launch, and 2000’ of Mississippi shoreline, which is less than 1 block from the house!
We collect this data history from publicly available records. To have your information removed, we recommend requesting removal directly through your county’s website.
Ryan Platzke
Coldwell Banker Realty - Southwest Regional
(651) 615-9289
864 Total Sales
1 in River North
$519,000 Price
Brad Lacher
Real Broker, LLC
(952) 222-0415
123 Total Sales
1 in River North
$579,900 Price
Jon Perkins
RE/MAX Results
(763) 343-6182
191 Total Sales
3 in River North
$361K - $685K Price Range
Kristie Bernard
Keller Williams Integrity NW
(612) 448-3550
158 Total Sales
1 in River North
$459,000 Price
Jado Hark
Compass
(612) 688-6942
260 Total Sales
1 in River North
$650,000 Price
John Schuster
Coldwell Banker Realty - Southwest Regional
(612) 662-2489
1,078 Total Sales
1 in River North
$450,000 Price
We collect this data history from publicly available records. To have your information removed, we recommend requesting removal directly through your county’s website.
| Date | Buyer | Sale Price | Title Company |
|---|---|---|---|
| $410,000 | Edina Realty Title | ||
| Farmakes John David | -- | None Available | |
| Farmakes John D | $239,000 | -- |
We collect this data history from publicly available records. To have your information removed, we recommend requesting removal directly through your county’s website.
| Date | Status | Borrower | Loan Amount |
|---|---|---|---|
| Open | $7,500 | ||
| Open | Chang Veness | $402,573 | |
| Previous Owner | Farmakes John D | $30,000 | |
| Previous Owner | Farmakes John D | $200,000 | |
| Previous Owner | Farmakes John D | $189,500 | |
| Previous Owner | Farmakes John D | $191,200 |
We collect this data history from publicly available records. To have your information removed, we recommend requesting removal directly through your county’s website.
| Date | Event | Price | List to Sale | Price per Sq Ft |
|---|---|---|---|---|
| 09/05/2025 09/05/25 | Sold | $410,000 | -2.4% | $166 / Sq Ft |
| 08/11/2025 08/11/25 | Pending | -- | -- | -- |
| 07/25/2025 07/25/25 | For Sale | $420,000 | -- | $170 / Sq Ft |
We collect this data history from publicly available records. To have your information removed, we recommend requesting removal directly through your county’s website.
| Year | Tax Paid | Tax Assessment Tax Assessment Total Assessment is a certain percentage of the fair market value that is determined by local assessors to be the total taxable value of land and additions on the property. | Land | Improvement |
|---|---|---|---|---|
| 2025 | $4,315 | $338,000 | $136,500 | $201,500 |
| 2024 | $4,324 | $341,100 | $136,500 | $204,600 |
| 2023 | $3,977 | $326,500 | $136,500 | $190,000 |
| 2022 | $3,518 | $322,000 | $130,000 | $192,000 |
| 2021 | $3,418 | $268,900 | $58,000 | $210,900 |
| 2020 | $3,410 | $264,700 | $58,000 | $206,700 |
| 2019 | $2,970 | $252,400 | $58,000 | $194,400 |
| 2018 | $2,935 | $217,000 | $50,100 | $166,900 |
| 2017 | $2,861 | $204,700 | $50,100 | $154,600 |
| 2016 | $2,805 | $195,300 | $50,100 | $145,200 |
| 2015 | $2,686 | $185,300 | $40,100 | $145,200 |
| 2014 | -- | $174,200 | $40,100 | $134,100 |
CM
Seller's Agent in 2025
Chad Miller
Edina Realty, Inc.
(952) 769-7000
1 in this area
20 Total Sales
Buyer's Agent in 2025
Ying Kong
TruHomes Realty LLC
(612) 760-1932
1 in this area
26 Total Sales
Source: NorthstarMLS
MLS Number: 6758888
APN: 03-119-21-13-0035
Disclaimer: Certain information contained herein is derived from information provided by parties other than Homes.com. All information provided is deemed reliable, but is not guaranteed to be accurate and should be independently verified.
All data is obtained from various sources and may not have been verified by broker or MLS GRID. Supplied Open House Information is subject to change without notice. All information should be independently reviewed and verified for accuracy. Properties may or may not be listed by the office/agent presenting the information. Some IDX listings have been excluded from this website.
Listings courtesy of NorthstarMLS as distributed by MLS GRID.
Based on information submitted to the MLS GRID
Ask me questions while you tour the home.