
Maureen Moran
@properties Christie's International Real Estate
(855) 934-4348
24 Total Sales
1 in Avondale
$490,000 Price

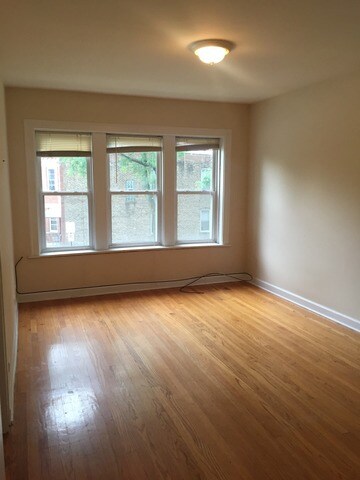
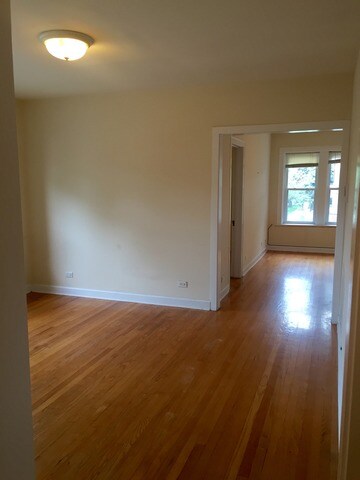
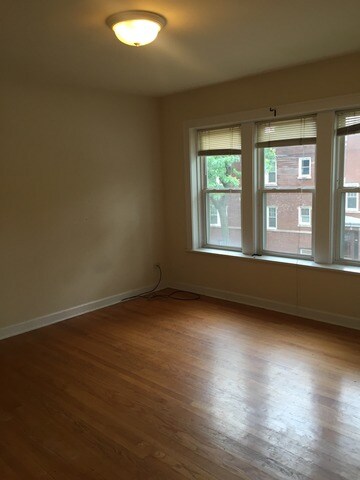
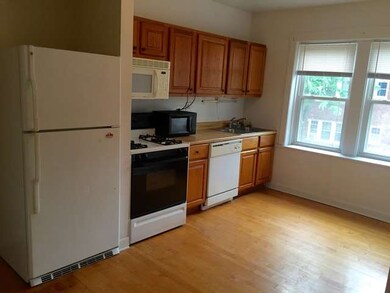
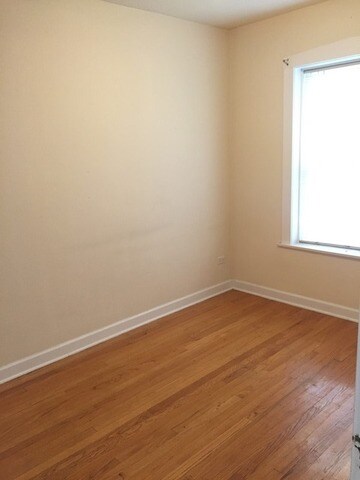
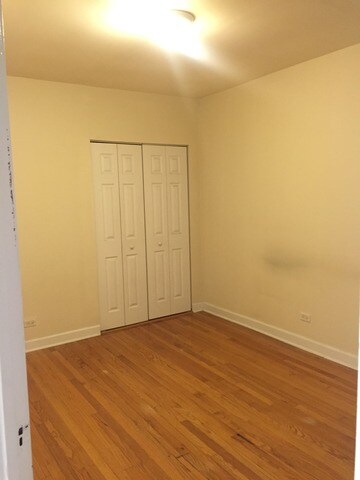
Spacious 2 bedroom unit with hardwood floors throughout. Split floor-plan with large living room and separate dining room- great for entertaining. Eat-in kitchen with dishwasher! Deck off of kitchen. GFA heat & tenant supplies window a/c unit. Easy street parking. Shared laundry. $250 move-in fee. Pets welcome with pet fee.
Last Renter's Agent
Nicole Morris
Infinite Realty Solutions
Maureen Moran
@properties Christie's International Real Estate
(855) 934-4348
24 Total Sales
1 in Avondale
$490,000 Price
Mark Miles
Spot Real Estate
(224) 516-0983
43 Total Sales
1 in Avondale
$245,000 Price
Ali Bakir
MorphEasy Realty
(833) 433-0982
131 Total Sales
2 in Avondale
$500K - $585K Price Range
David Pickard
RE/MAX Suburban
(844) 421-2482
154 Total Sales
1 in Avondale
$270,000 Price
Juana Fuentes
Exclusive Living, Inc
(224) 255-4532
76 Total Sales
1 in Avondale
$192,500 Price
Pearce Lashmett
Jameson Sotheby's Intl Realty
(844) 225-2586
56 Total Sales
1 in Avondale
$240,000 Price
We collect this data history from publicly available records. To have your information removed, we recommend requesting removal directly through your county’s website.
| Date | Buyer | Sale Price | Title Company |
|---|---|---|---|
| -- | Chicago Title | ||
| Theus Property Holdings Llc | -- | -- | |
| Yan Yan Properties Inc | -- | None Available | |
| Gorniak Marian | $223,000 | -- |
We collect this data history from publicly available records. To have your information removed, we recommend requesting removal directly through your county’s website.
| Date | Status | Borrower | Loan Amount |
|---|---|---|---|
| Open | $1,600,000 |
We collect this data history from publicly available records. To have your information removed, we recommend requesting removal directly through your county’s website.
| Date | Event | Price | List to Sale | Price per Sq Ft |
|---|---|---|---|---|
| 09/01/2016 09/01/16 | Rented | $1,250 | 0.0% | -- |
| 08/26/2016 08/26/16 | Under Contract | -- | -- | -- |
| 08/22/2016 08/22/16 | Price Changed | $1,250 | -5.7% | -- |
| 07/28/2016 07/28/16 | Price Changed | $1,325 | -3.6% | -- |
| 06/28/2016 06/28/16 | Price Changed | $1,375 | -1.8% | -- |
| 06/09/2016 06/09/16 | For Rent | $1,400 | -- | -- |
We collect this data history from publicly available records. To have your information removed, we recommend requesting removal directly through your county’s website.
| Year | Tax Paid | Tax Assessment Tax Assessment Total Assessment is a certain percentage of the fair market value that is determined by local assessors to be the total taxable value of land and additions on the property. | Land | Improvement |
|---|---|---|---|---|
| 2025 | $19,110 | $94,800 | $27,079 | $67,721 |
| 2024 | $16,354 | $94,800 | $27,079 | $67,721 |
| 2023 | $15,940 | $77,234 | $11,205 | $66,029 |
| 2022 | $15,940 | $77,234 | $11,205 | $66,029 |
| 2021 | $15,582 | $77,234 | $11,205 | $66,029 |
| 2020 | $13,254 | $59,280 | $11,205 | $48,075 |
| 2019 | $11,953 | $59,280 | $11,205 | $48,075 |
| 2018 | $11,710 | $59,280 | $11,205 | $48,075 |
| 2017 | $12,171 | $56,540 | $9,804 | $46,736 |
| 2016 | $11,324 | $56,540 | $9,804 | $46,736 |
| 2015 | $10,361 | $56,540 | $9,804 | $46,736 |
| 2014 | $9,006 | $48,539 | $9,804 | $38,735 |
| 2013 | $8,828 | $48,539 | $9,804 | $38,735 |
Landlord's Agent in 2016
Susan Panozzo
Compass
(773) 889-6272
1 in this area
60 Total Sales
NM
Tenant's Agent in 2016
Nicole Morris
Infinite Realty Solutions
Source: Midwest Real Estate Data (MRED)
MLS Number: MRD09252709
Disclaimer: Certain information contained herein is derived from information provided by parties other than Homes.com. All information provided is deemed reliable, but is not guaranteed to be accurate and should be independently verified.
All data is obtained from various sources and may not have been verified by broker or MLS GRID. Supplied Open House Information is subject to change without notice. All information should be independently reviewed and verified for accuracy. Properties may or may not be listed by the office/agent presenting the information. Some IDX listings have been excluded from this website.
Listings courtesy of Midwest Real Estate Data (MRED) as distributed by MLS GRID.
Based on information submitted to the MLS GRID
Ask me questions while you tour the home.