
Seller's Agent in 2025
Connie Jurey
House Smart Realty, LLC
(317) 446-2559
1 in this area
50 Total Sales


Estimated Value: $223,000 - $253,541
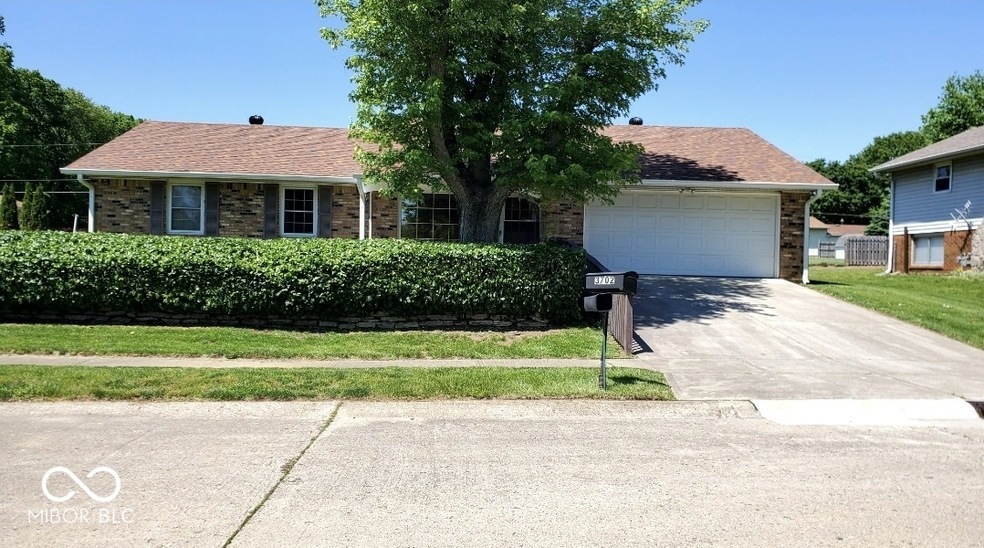
This charming, well-maintained home, offers comfort and functionality. The spacious family room features a cozy woodburning fireplace, built-in bookshelves, and plenty of room to relax or entertain. A separate living room adds additional space for gatherings or quiet evenings at home. Enjoy cooking in the kitchen with durable vinyl plank flooring that extends into all bedrooms. The main bathroom features a convenient double vanity, plus a half bath off the primary bedroom. All kitchen appliances, as well as the washer and dryer, are included. This home sits on a large lot with a fully fenced backyard-perfect for entertaining. Enjoy outdoor living with a concrete patio, a raised garden bed, and a large storage barn ideal for tools or a lawn mower. The oversized 2-car garage boasts a heater, finished walls, and a garage door opener with keypad entry. Additional upgrades include a new roof and gutters in 2024, a water heater replaced in 2019, and an HVAC system that's less than 10 years old. A covered front porch and concrete driveway complete the package. Gas is available for added efficiency and flexibility.
Last Agent to Sell the Property
House Smart Realty, LLC License #RB14035708 Listed on: 05/18/2025
Last Buyer's Agent
Troy Gaviola
Fathom Realty
We collect this data history from publicly available records. To have your information removed, we recommend requesting removal directly through your county’s website.
| Date | Event | Price | List to Sale | Price per Sq Ft |
|---|---|---|---|---|
| 07/11/2025 07/11/25 | Sold | $227,000 | -1.3% | $139 / Sq Ft |
| 06/11/2025 06/11/25 | Pending | -- | -- | -- |
| 06/06/2025 06/06/25 | Price Changed | $229,900 | -2.5% | $141 / Sq Ft |
| 06/03/2025 06/03/25 | Price Changed | $235,900 | -1.7% | $145 / Sq Ft |
| 06/02/2025 06/02/25 | For Sale | $239,900 | +5.7% | $147 / Sq Ft |
| 05/30/2025 05/30/25 | Off Market | $227,000 | -- | -- |
| 05/18/2025 05/18/25 | For Sale | $239,900 | -- | $147 / Sq Ft |
Seller's Agent in 2025
Connie Jurey
House Smart Realty, LLC
(317) 446-2559
1 in this area
50 Total Sales
T
Buyer's Agent in 2025
Troy Gaviola
Fathom Realty
Source: MIBOR Broker Listing Cooperative®
MLS Number: 22039529
APN: 49-15-17-137-050.000-500
Disclaimer: Certain information contained herein is derived from information provided by parties other than Homes.com. All information provided is deemed reliable, but is not guaranteed to be accurate and should be independently verified.
All data is obtained from various sources and may not have been verified by broker or MLS GRID. Supplied Open House Information is subject to change without notice. All information should be independently reviewed and verified for accuracy. Properties may or may not be listed by the office/agent presenting the information. Some IDX listings have been excluded from this website.
Listings courtesy of MIBOR Broker Listing Cooperative® as distributed by MLS GRID.
Based on information submitted to the MLS GRID
Ask me questions while you tour the home.