NOT LISTED FOR SALE

3702 Fossil Hill Dr S Hernando, MS 38632

Hernando Area

Estimated Value: $557,683 - $573,000

5 Beds
3.5 Baths
3,436 Sq Ft
$164/Sq Ft Est. Value

Sale Details

Date Sold: October 27, 2025

Current estimated payment $3,352 / mo

40 Days on Market

Highlights

  • 0.72 Acre Lot
  • Open Floorplan
  • High Ceiling
  • Oak Grove Central Elementary School Rated A
  • Main Floor Primary Bedroom
  • Granite Countertops

About This Home

As of October 2025

Black. White. Brilliant. This Modern Farmhouse Is the One You've Been Waiting For.
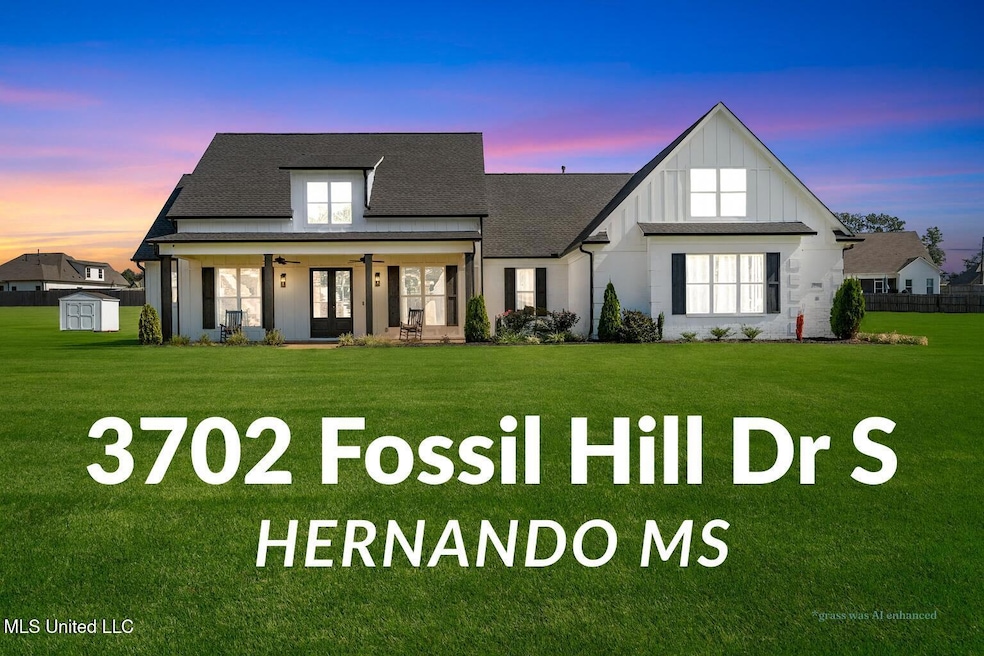
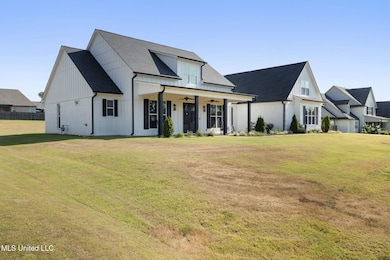
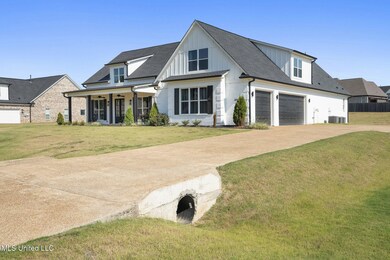
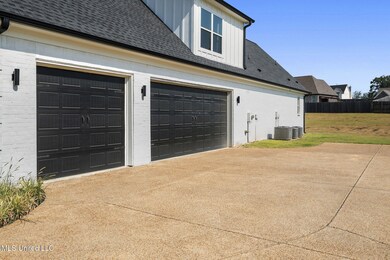
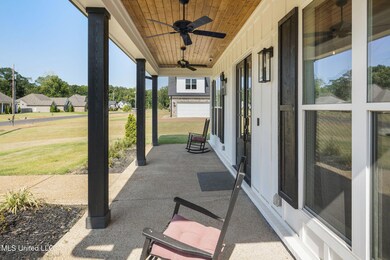
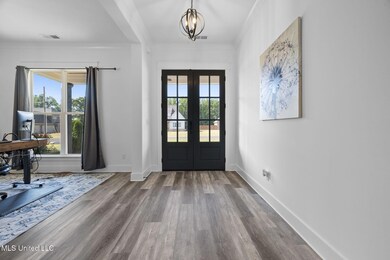
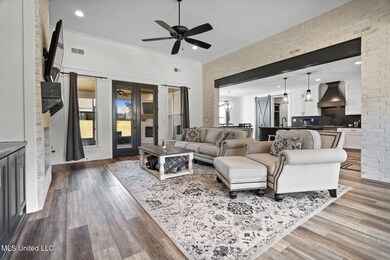
It all starts at the curb—a crisp black-and-white exterior with bold board-and-batten siding and a rocking chair front porch that says, ''Come sit a while.'' Grand double front doors set the tone for what's inside, while the three-car garage, expansive driveway, and .72-acre lot offer both elegance and elbow room. Located in Fieldbrook, one of Hernando's most desirable luxury communities, and zoned for award-winning Hernando schools, this newly-built masterpiece delivers the charm of new construction without the wait. Thoughtfully designed by PinTail Construction, one of North Mississippi's top builders, this home features five bedrooms, 3.5 baths, and a split floor plan that checks every box. Inside, every detail speaks to quality: soaring 9-foot black interior doors, LVP flooring throughout, craftsman-style trim, and a statement beam + feature wall that give the living space polish and presence. The chef's kitchen is the heart of the home, outfitted with leathered granite countertops and matching backsplash, double ovens, five-burner cooktop, pot filler, and a walk-in pantry. The oversized island invites family and friends to gather around, and the adjacent eat-in space offers an everyday dining option in addition to the formal dining room. A cozy brick gas fireplace and custom built-ins bring warmth and function to the living room, while a bricked half wall and ceiling beam provide elegant separation from the kitchen. The primary suite is a true retreat: a double walk-in shower with two rain heads, a huge wood-shelved closet, and a laundry room that connects directly to the primary closet for total convenience. On the main level, you'll find four bedrooms and 2.5 baths, while upstairs features a flexible fifth bedroom/bonus suite complete with a full bath, large walk-in closet, and walk-in attic—ideal for guests, work, or play. Out back, the screened-in porch with a wood-paneled ceiling and fireplace is made for fall nights and football Saturdays. The large backyard offers plenty of space to run, play, entertain, or add a pool.

Last Agent to Sell the Property

Jaime Ross

Local Agency Realty Group License #B-23806 Listed on: 08/14/2025

Local Agency Realty Group

Last Buyer's Agent

Zach Thomas

Sell901 Real Estate License #22887

Home Details

Home Type

  • Single Family

Est. Annual Taxes

  • $2,644

Year Built

  • Built in 2021

Lot Details

  • 31,363 Sq Ft Lot
  • Open Lot
  • Front Yard

HOA Fees

  • $21 Monthly HOA Fees

Parking

  • 3 Car Garage
  • Side Facing Garage
  • Side Driveway

Home Design

  • Brick Exterior Construction
  • Slab Foundation
  • Architectural Shingle Roof
  • Board and Batten Siding

Interior Spaces

  • 3,436 Sq Ft Home
  • 1.5-Story Property
  • Open Floorplan
  • Bookcases
  • Crown Molding
  • Sheet Rock Walls or Ceilings
  • High Ceiling
  • Ceiling Fan
  • Vinyl Clad Windows
  • Blinds
  • Living Room with Fireplace
  • Formal Dining Room
  • Storage
  • Luxury Vinyl Tile Flooring

Kitchen

  • Eat-In Kitchen
  • Walk-In Pantry
  • Double Oven
  • Microwave
  • Dishwasher
  • Kitchen Island
  • Granite Countertops
  • Disposal
  • Pot Filler

Bedrooms and Bathrooms

  • 5 Bedrooms
  • Primary Bedroom on Main
  • Walk-In Closet
  • Double Vanity
  • Multiple Shower Heads
  • Walk-in Shower

Laundry

  • Laundry Room
  • Laundry on main level
  • Sink Near Laundry

Attic

  • Attic Floors
  • Attic Vents

Outdoor Features

  • Screened Patio

Schools

  • Hernando Elementary And Middle School
  • Hernando High School

Utilities

  • Central Air
  • Heating Available
  • Natural Gas Connected

Community Details

  • Association fees include management
  • Fieldbrook Subdivision

Listing and Financial Details

  • Assessor Parcel Number 3075150100010200

Home Details

Home Type

Single Family

Est. Annual Taxes

$2,644

Year Built

Built in 2021

Lot Details

0.72 Acres

HOA Fees

$21 per month

Parking

3

Listing Details

  • Unit Levels: One and One Half
  • Property Sub Type: Single Family Residence
  • Prop. Type: Residential
  • Structure Type: House
  • Year Built: 2021
  • Lot Size Acres: 0.72
  • Subdivision Name: Fieldbrook
  • Directions: South on Getwell to Holly Springs Rd. Turn left on Holly Springs Rd. Turn left onto Fossil Hill Dr. Turn right onto Fossil Hill Dr South. House is on the left.
  • New Construction: No
  • General Property Information:List PriceSqFt: 166.62
  • Covenants And Restrictions: Homeowner Association, Restrictive Covenants
  • Driveway Features: Side Entrance
  • Special Purpose Rooms: Formal Dining Room
  • Special Features: VirtualTour

Interior Features

  • AtticFeaturesAttic: Yes
  • Full Bathrooms: 3
  • Half Bathrooms: 1
  • Total Bedrooms: 5
  • Flooring: Luxury Vinyl
  • Window Features: Vinyl, Blinds
  • Fireplace: Yes
  • Appliances: Double Oven, Disposal, Microwave, Dishwasher, 5 Burner
  • Bathroom Features: Two Shower Heads, Double Vanity, Walk-In Shower
  • Interior Features: Ceiling Fan(s), Bookcases, High Ceilings, Crown Molding, Walk-In Closet(s), Double Vanity, Eat-in Kitchen, Granite Counters, Kitchen Island, Primary Downstairs, Open Floorplan, Pantry, Storage, See Remarks, Split Plan
  • Kitchen Features: Kitchen Island, Custom Cabinets, Granite Counters, Pot Filler, Walk-in Pantry
  • Walls - Interior: Sheetrock
  • Attic Features: Attic Floored, Ridge Vent
  • Door Features: Double Entry, Barn Door
  • Fireplace Features: Living Room

Exterior Features

  • Disclosures: None
  • Lot Features: Open Lot, Front Yard
  • Roof: Architectural Shingles
  • Patio And Porch Features: Screened, Patio, See Remarks
  • Pool Private: No
  • General Property Information:Accessibility Features: No
  • Exterior ConstructionSiding: Board & Batten Siding, Brick
  • Foundation Details: Slab

Garage/Parking

  • Garage Spaces: 3.0
  • Attached Garage: No
  • Total Parking Spaces: 3.0
  • Parking Features: Garage Faces Side

Utilities

  • Sewer: Public Sewer
  • Water Source: Public
  • Cooling Y N: Yes
  • Heating Yn: Yes
  • Cooling: Central Air
  • Utilities: Electricity Connected, Natural Gas Connected, Sewer Connected, Water Connected
  • Laundry Features: Laundry Room, Main Level, See Remarks, Sink

Condo/Co-op/Association

  • Association Fee: 250.0
  • Association Fee Frequency: Annually

Association/Amenities

  • Tax and Financial Information:Association Transfer Fee: Yes

Fee Information

  • Association Fee Includes: Management

Schools

  • Elementary School: Hernando
  • High School: Hernando
  • Middle Or Junior School: Hernando
  • Junior High Dist: Desoto CO Dist

Lot Info

  • Parcel #: 3075150100010200
  • Lot Size Sq Ft: 31363.2

Tax Info

  • Tax Annual Amount: 2644.0
  • Tax Year: 2024

Ownership History

We collect this data history from publicly available records. To have your information removed, we recommend requesting removal directly through your county’s website.

Date Name Owned For Owner Type

Purchase Details

Listed on
Aug 14, 2025
Closed on
Oct 16, 2025
Sold by
Bought by
Seller's Agent
Jaime Ross
Local Agency Realty Group
Buyer's Agent
Zach Thomas
Sell901 Real Estate
List Price
$575,000
Views
39
Current Estimated Value
$564,421

Home Financials for this Owner

Home Financials are based on the most recent Mortgage that was taken out on this home.
Avg. Annual Appreciation
0.49%
Original Mortgage
$534,375
Interest Rate
0.0635%
Mortgage Type
New Conventional
Source: Public Records

Range of Values:

--
Value Increase
--
Percent Increase
--
Adjusted for Inflation
Collateral Analytics

Collateral Analytics Collateral Analytics AVMs (Automated Valuation Model) employ a number of statistical approaches combined with neighborhood-specific comparable selection guarantees the most up-to-date and precise valuations.

Not Available

Collateral Analytics does not have data for the current month. Please view the chart for historical values.

ICE

ICE Mortgage Technology ICE Mortgage Technology’s AVM (Automated Valuation Model) is a state-of-the-art online residential property valuation tool that provides a quick and accurate estimate of the value of almost any home in the U.S.

Not Available

ICE Mortgage Technology does not have data for the current month. Please view the chart for historical values.

First American

First American First American Data & Analytics’ next-generation AVM combines unrivaled data assets with a blended ensemble of valuation models to produce highly accurate, reliable valuations you can trust.

Not Available

First American does not have data for the current month. Please view the chart for historical values.

Quantarium

Quantarium Quantarium’s valuation service, repeatedly proven the industry’s most accurate and comprehensive, is supercharged with a self-learning and auto-tuning AI engine that continually becomes smarter and more accurate as it processes daily inputs from the industry’s leading RE data lake.

Not Available

Quantarium does not have data for the current month. Please view the chart for historical values.

Average Value
Not Available
List Price
Sold Price
Create a Home Valuation Report for This Property
The Home Valuation Report is an in-depth analysis detailing your home's value as well as a comparison with similar homes in the area

Home Values in the Area

Source: Public Records

Average Home Value in this Area


Source: Public Records

Purchase History

We collect this data history from publicly available records. To have your information removed, we recommend requesting removal directly through your county’s website.

Date Buyer Sale Price Title Company
-- Guardian Title
Source: Public Records

Mortgage History

We collect this data history from publicly available records. To have your information removed, we recommend requesting removal directly through your county’s website.

Date Status Borrower Loan Amount
Open $534,375
Source: Public Records

Property History

We collect this data history from publicly available records. To have your information removed, we recommend requesting removal directly through your county’s website.

Date Event Price List to Sale Price per Sq Ft
10/27/2025 10/27/25 Sold -- -- --
09/23/2025 09/23/25 Pending -- -- --
09/03/2025 09/03/25 Price Changed $572,500 -0.4% $167 / Sq Ft
08/14/2025 08/14/25 For Sale $575,000 -- $167 / Sq Ft
Source: MLS United

Tax History

We collect this data history from publicly available records. To have your information removed, we recommend requesting removal directly through your county’s website.

Year Tax Paid Tax Assessment Tax Assessment Total Assessment is a certain percentage of the fair market value that is determined by local assessors to be the total taxable value of land and additions on the property. Land Improvement
2025 $3,058 $40,591 $4,000 $36,591
2024 $2,644 $29,342 $4,000 $25,342
2023 $2,644 $29,342 $0 $0
2022 $460 $4,500 $4,500 $0
2021 $460 $4,500 $4,500 $0
2020 $460 $0 $0 $0
Source: Public Records

Agents Affiliated with this Home

  • Section Image
  • Section Image
See All Agents

Map

Source: MLS United

MLS Number: 4122435

MLS United

APN: 3075150100010200

Your Personal Tour Guide

Ask me questions while you tour the home.