
Seller's Agent in 2025
Bonnie VerHow
Coldwell Banker Realty-NOCO
(970) 391-5757
38 Total Sales
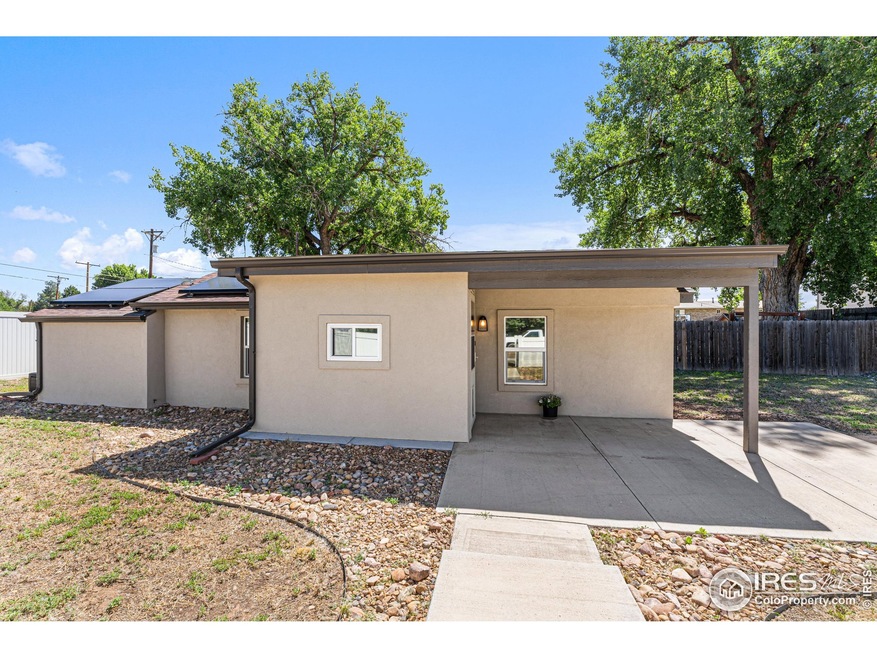


Estimated Value: $245,000 - $265,000
This beautifully updated home blends timeless cottage charm with modern comfort. First buyer got cold feet, so you now have another opportunity to scoop this one up for yourself! Step inside to find newly installed flooring throughout, a completely updated kitchen, and a brand-new roof offering peace of mind for years to come. Energy efficiency is top of mind with solar panels, a Cooper mini-split system, and a new water heater. You'll also appreciate the privacy of the vinyl fencing that surrounds the yard-perfect for pets, play, or relaxing outdoors. Located in a quiet neighborhood with no HOA or Metro District, this home offers unbeatable convenience. Enjoy nearby amenities like Freedom Dog Park, Chappelow K-8 Arts Magnet School, the Evans Recreation Center, shopping, dining, and easy access to Hwy 34 & Hwy 85. Emergency services and the police department are also neighboring.Seller is offering concession at closing to help with closing costs, rate buy-down, etc. AND mineral rights are included with this home! Whether you're a first-time buyer or looking to downsize without compromise, this low-maintenance home is a must-see!
Last Agent to Sell the Property
Coldwell Banker Realty-NOCO License #100091624 Listed on: 07/16/2025
Co-Listed By
Non-IRES Agent
Non-IRES
We collect this data history from publicly available records. To have your information removed, we recommend requesting removal directly through your county’s website.
We collect this data history from publicly available records. To have your information removed, we recommend requesting removal directly through your county’s website.
| Date | Buyer | Sale Price | Title Company |
|---|---|---|---|
| $268,000 | Land Title | ||
| $227,000 | Land Title Guarantee | ||
| $85,000 | Land Title Guarantee Co | ||
| -- | Land Title | ||
| $77,250 | Unified Title Co Inc | ||
| $20,000 | None Available | ||
| -- | None Available | ||
| $56,000 | -- | ||
| -- | -- |
We collect this data history from publicly available records. To have your information removed, we recommend requesting removal directly through your county’s website.
| Date | Status | Borrower | Loan Amount |
|---|---|---|---|
| Open | $10,525 | ||
| Open | $263,145 | ||
| Previous Owner | $15,000 | ||
| Previous Owner | $215,650 | ||
| Previous Owner | $73,387 | ||
| Previous Owner | $88,200 | ||
| Previous Owner | $31,577 | ||
| Previous Owner | $50,400 |
We collect this data history from publicly available records. To have your information removed, we recommend requesting removal directly through your county’s website.
| Date | Event | Price | List to Sale | Price per Sq Ft | Prior Sale |
|---|---|---|---|---|---|
| 08/21/2025 08/21/25 | Sold | $268,000 | 0.0% | $384 / Sq Ft | |
| 07/24/2025 07/24/25 | Pending | -- | -- | -- | |
| 07/17/2025 07/17/25 | For Sale | $268,000 | 0.0% | $384 / Sq Ft | |
| 06/29/2025 06/29/25 | Pending | -- | -- | -- | |
| 06/20/2025 06/20/25 | For Sale | $268,000 | +18.1% | $384 / Sq Ft | |
| 02/28/2022 02/28/22 | Off Market | $227,000 | -- | -- | |
| 11/29/2021 11/29/21 | Sold | $227,000 | +3.2% | $325 / Sq Ft | View Prior Sale |
| 10/19/2021 10/19/21 | For Sale | $220,000 | +184.8% | $315 / Sq Ft | |
| 01/28/2019 01/28/19 | Off Market | $77,250 | -- | -- | |
| 12/30/2015 12/30/15 | Sold | $77,250 | +3.0% | $111 / Sq Ft | View Prior Sale |
| 11/30/2015 11/30/15 | Pending | -- | -- | -- | |
| 11/04/2015 11/04/15 | For Sale | $74,967 | -- | $107 / Sq Ft |
We collect this data history from publicly available records. To have your information removed, we recommend requesting removal directly through your county’s website.
| Year | Tax Paid | Tax Assessment Tax Assessment Total Assessment is a certain percentage of the fair market value that is determined by local assessors to be the total taxable value of land and additions on the property. | Land | Improvement |
|---|---|---|---|---|
| 2026 | $1,749 | $17,290 | $1,960 | $15,330 |
| 2025 | $1,199 | $17,660 | $2,000 | $15,660 |
| 2024 | $1,199 | $17,660 | $2,000 | $15,660 |
| 2023 | $1,148 | $16,800 | $1,620 | $15,180 |
| 2022 | $604 | $6,360 | $1,100 | $5,260 |
| 2021 | $623 | $6,540 | $1,130 | $5,410 |
| 2020 | $971 | $10,230 | $920 | $9,310 |
| 2019 | $974 | $10,230 | $920 | $9,310 |
| 2018 | $1,570 | $7,090 | $920 | $6,170 |
| 2017 | $645 | $7,090 | $920 | $6,170 |
| 2016 | $453 | $5,540 | $680 | $4,860 |
| 2015 | $451 | $5,540 | $680 | $4,860 |
| 2014 | $290 | $3,480 | $680 | $2,800 |
Seller's Agent in 2025
Bonnie VerHow
Coldwell Banker Realty-NOCO
(970) 391-5757
38 Total Sales
N
Seller Co-Listing Agent in 2025
Non-IRES Agent
CO_IRES
Buyer's Agent in 2025
June Lemmings
KW Top of the Rockies - Elevate
(970) 388-3692
374 Total Sales
K
Seller's Agent in 2021
Kelly Calabrese
HomeSmart Realty Group Lvld
(970) 402-6560
5 Total Sales
Seller's Agent in 2015
Matthew Revitte
Pro Realty Old Town
(800) 224-4709
54 Total Sales
W
Buyer's Agent in 2015
William Roberts
Colorado Investment Agency
Source: IRES MLS
MLS Number: IRE1036992
APN: R3982886
Disclaimer: Certain information contained herein is derived from information provided by parties other than Homes.com. All information provided is deemed reliable, but is not guaranteed to be accurate and should be independently verified.
Information source: Information and Real Estate Services, LLC. Provided for limited non-commercial use only under IRES Rules © Copyright IRES.
Based on information submitted to the MLS GRID. All data is obtained from various sources and may not have been verified by broker or MLS GRID. Supplied Open House Information is subject to change without notice. All information should be independently reviewed and verified for accuracy. Properties may or may not be listed by the office/agent presenting the information. Some IDX listings have been excluded from this website. Listing information is provided exclusively for consumers' personal, non-commercial use and may not be used for any purpose other than to identify prospective properties consumers may be interested in purchasing.
Information deemed reliable but not guaranteed by the MLS.
Based on information submitted to the MLS GRID
Listings courtesy of IRES MLS as distributed by MLS GRID
Ask me questions while you tour the home.