
Irma Rascon
HomeSmart
(888) 487-2412
68 Total Sales
1 in San Tan Ranch
$425,000 Price



Estimated Value: $460,930 - $496,000
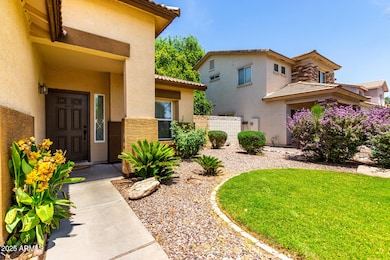
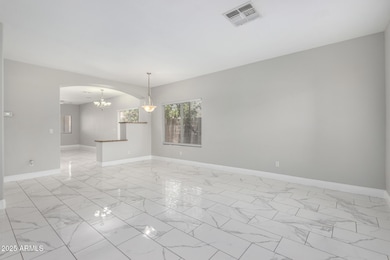
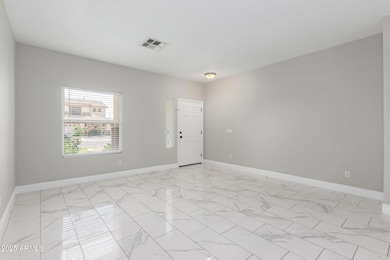
Looking for a place that feels both comfortable and convenient? This 4 bedroom home has it all and just minutes from schools, shopping, dining, and everyday essentials. Step inside and you'll love the open, sunshine filled layout. Tile floors make cleanup a breeze, while neutral colors keep the space bright and airy, ready for your personal touch. The kitchen is perfect for busy mornings and family dinners with its crisp white cabinets, roomy pantry, granite counters, breakfast bar, and stainless steel appliances. At the end of the day, retreat to your spacious primary suite featuring cozy carpet, a sunny bay window, and an ensuite bath with double sinks. Three more bedrooms offer plenty of room for kids, guests, or a home office. Outside, picture yourself unwinding under the covered patio while friends and family enjoy the green, grassy yard perfect for weekend BBQs or a quiet evening under the stars. Homes like this don't last long in Gilbert!
Last Agent to Rent the Property
Arizona Proper Real Estate LLC License #SA649586000 Listed on: 06/13/2025
We collect this data history from publicly available records. To have your information removed, we recommend requesting removal directly through your county’s website.
Irma Rascon
HomeSmart
(888) 487-2412
68 Total Sales
1 in San Tan Ranch
$425,000 Price
Sharon Coffini
Keller Williams Realty Sonoran Living
(623) 526-8181
108 Total Sales
1 in San Tan Ranch
$713,000 Price
Rhonda Claxton
Compass
(602) 529-1294
44 Total Sales
1 in San Tan Ranch
$600,000 Price
Dave Rosenfeld
RE/MAX Fine Properties
(623) 263-9965
38 Total Sales
1 in San Tan Ranch
$490,000 Price
Heather Scriven
Jason Mitchell Real Estate
(888) 621-0895
90 Total Sales
1 in San Tan Ranch
$455,000 Price
Justin Roberts
Barrett Real Estate
(888) 513-4050
94 Total Sales
1 in San Tan Ranch
$542,500 Price
We collect this data history from publicly available records. To have your information removed, we recommend requesting removal directly through your county’s website.
| Date | Buyer | Sale Price | Title Company |
|---|---|---|---|
| -- | -- | ||
| $225,000 | Lawyers Title Of Arizona Inc | ||
| -- | Lawyers Title Of Arizona Inc | ||
| $170,000 | Fidelity Natl Title Ins Co | ||
| -- | None Available | ||
| $157,000 | Security Title Agency | ||
| $109,779 | Security Title Agency | ||
| $134,769 | Security Title Agency |
We collect this data history from publicly available records. To have your information removed, we recommend requesting removal directly through your county’s website.
| Date | Status | Borrower | Loan Amount |
|---|---|---|---|
| Previous Owner | $213,750 | ||
| Previous Owner | $163,424 | ||
| Previous Owner | $166,920 | ||
| Previous Owner | $154,812 | ||
| Previous Owner | $132,660 |
We collect this data history from publicly available records. To have your information removed, we recommend requesting removal directly through your county’s website.
| Date | Event | Price | List to Sale | Price per Sq Ft | Prior Sale |
|---|---|---|---|---|---|
| 01/02/2026 01/02/26 | Off Market | $2,395 | -- | -- | |
| 12/28/2025 12/28/25 | Rented | $2,395 | 0.0% | -- | |
| 12/20/2025 12/20/25 | Under Contract | -- | -- | -- | |
| 12/17/2025 12/17/25 | For Rent | $2,395 | 0.0% | -- | |
| 12/14/2025 12/14/25 | Off Market | $2,395 | -- | -- | |
| 11/14/2025 11/14/25 | Price Changed | $2,395 | -2.2% | $1 / Sq Ft | |
| 10/30/2025 10/30/25 | Price Changed | $2,450 | -2.0% | $1 / Sq Ft | |
| 10/07/2025 10/07/25 | Price Changed | $2,500 | -2.9% | $2 / Sq Ft | |
| 09/23/2025 09/23/25 | Price Changed | $2,575 | -2.8% | $2 / Sq Ft | |
| 09/02/2025 09/02/25 | Price Changed | $2,650 | -1.9% | $2 / Sq Ft | |
| 08/25/2025 08/25/25 | Price Changed | $2,700 | -6.9% | $2 / Sq Ft | |
| 07/30/2025 07/30/25 | Price Changed | $2,900 | -1.7% | $2 / Sq Ft | |
| 07/19/2025 07/19/25 | Price Changed | $2,950 | -1.7% | $2 / Sq Ft | |
| 06/13/2025 06/13/25 | For Rent | $3,000 | 0.0% | -- | |
| 09/30/2015 09/30/15 | Sold | $225,000 | 0.0% | $136 / Sq Ft | View Prior Sale |
| 08/30/2015 08/30/15 | Pending | -- | -- | -- | |
| 07/19/2015 07/19/15 | Price Changed | $225,000 | -2.2% | $136 / Sq Ft | |
| 07/16/2015 07/16/15 | For Sale | $230,000 | 0.0% | $139 / Sq Ft | |
| 07/16/2015 07/16/15 | Price Changed | $230,000 | +2.2% | $139 / Sq Ft | |
| 06/28/2015 06/28/15 | Pending | -- | -- | -- | |
| 06/26/2015 06/26/15 | For Sale | $225,000 | -- | $136 / Sq Ft |
We collect this data history from publicly available records. To have your information removed, we recommend requesting removal directly through your county’s website.
| Year | Tax Paid | Tax Assessment Tax Assessment Total Assessment is a certain percentage of the fair market value that is determined by local assessors to be the total taxable value of land and additions on the property. | Land | Improvement |
|---|---|---|---|---|
| 2025 | $1,527 | $20,225 | ||
| 2024 | $1,635 | $19,262 | ||
| 2023 | $1,635 | $35,180 | $7,030 | $28,150 |
| 2022 | $1,563 | $26,370 | $5,270 | $21,100 |
| 2021 | $1,604 | $24,070 | $4,810 | $19,260 |
| 2020 | $1,634 | $22,660 | $4,530 | $18,130 |
| 2019 | $1,581 | $20,130 | $4,020 | $16,110 |
| 2018 | $1,525 | $18,710 | $3,740 | $14,970 |
| 2017 | $1,471 | $17,560 | $3,510 | $14,050 |
| 2016 | $1,496 | $16,520 | $3,300 | $13,220 |
| 2015 | $1,304 | $15,900 | $3,180 | $12,720 |
Landlord's Agent in 2025
Lauren Mock
Arizona Proper Real Estate LLC
(602) 909-6278
2 Total Sales
Landlord's Co-Listing Agent in 2025
Jorge Quijada
Arizona Proper Real Estate LLC
(602) 299-5557
1 in this area
78 Total Sales
Tenant's Agent in 2025
Colette Caspian
DPR Realty
(480) 229-6084
3 Total Sales
M
Seller's Agent in 2015
Mimi Laba
Prominent Realty
Buyer's Agent in 2015
Fabiola Aboyte
HomeSmart
(602) 299-1636
166 Total Sales
Source: Arizona Regional Multiple Listing Service (ARMLS)
MLS Number: 6879994
APN: 304-51-163
Disclaimer: Certain information contained herein is derived from information provided by parties other than Homes.com. All information provided is deemed reliable, but is not guaranteed to be accurate and should be independently verified.
All information should be verified by the recipient and none is guaranteed as accurate by ARMLS
Listing Information presented by local MLS brokerage: Ten-X, local REALTOR®- Arlene Richardson - (888)-952-6393
Ask me questions while you tour the home.