3704 Star Mesa St Unit 12 Crandall, TX 75114

Heartland Area
3 Beds
2.5 Baths
1,458 Sq Ft
2,002 Sq Ft Lot

Sale Details

Date Sold: June 6, 2025

98 Days on Market

Highlights

  • Fitness Center
  • Fishing
  • Clubhouse
  • New Construction
  • Open Floorplan
  • Traditional Architecture

About This Home

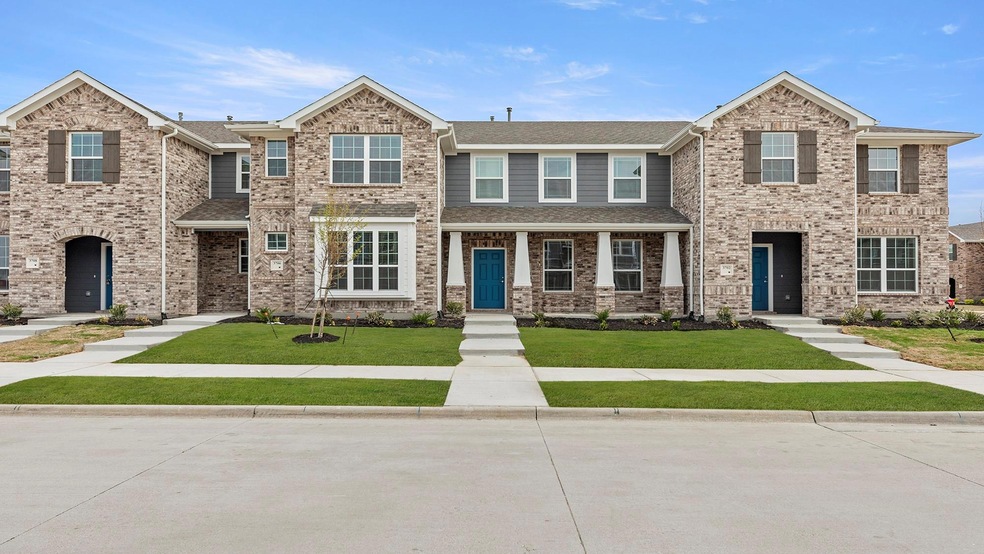
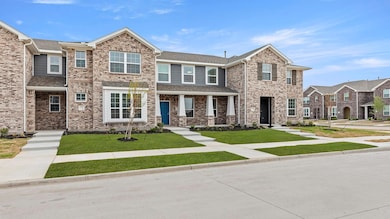
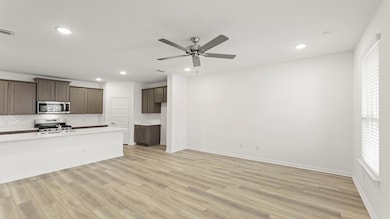
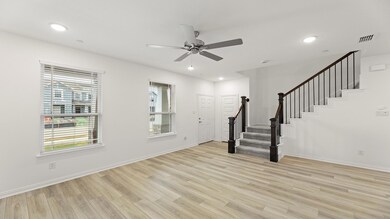
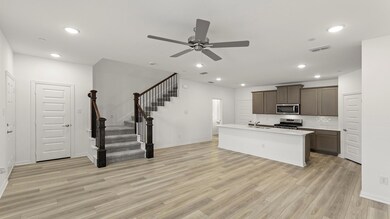
MLS# 20827967 - Built by HistoryMaker Homes - Ready Now! ~ Welcome to the Travis! A newly constructed, charming 3-bedroom, 2.5-bath home nestled in the Heartland Townhomes subdivision in Crandall ISD. At 1458 sq ft, the home boasts a central heating system, 4 ceiling fans, one in every bedroom, and central air for optimal comfort. The open floor plan features a spacious living area, an eat-in kitchen with a convenient island, and high-speed internet availability. Each bedroom is abundantly spaced, with the primary featuring an ensuite washroom and TWO walk-in closets! The home’s exterior offers a front, covered patio-porch and is situated on an interior lot and a two-car garage. The traditional style home features carpet, ceramic tile, and luxury vinyl plank flooring, with a slab foundation and composition roof with an interior sprinkler system. Don't delay, come check this one out today! HistoryMaker Model home address: 1895 Indigo Ln, Heartland, TX 75126

Last Agent to Sell the Property

Ben Caballero

HomesUSA.com Brokerage Phone: 888-872-6006 Listed on: 01/27/2025

Last Buyer's Agent

Non-NTREIS MLS Licensee

NON MLS

Townhouse Details

Home Type

  • Townhome

Year Built

  • Built in 2025 | New Construction

Lot Details

  • 2,002 Sq Ft Lot
  • Lot Dimensions are 22x91
  • Sprinkler System

HOA Fees

  • $291 Monthly HOA Fees

Parking

  • 2 Car Attached Garage
  • Rear-Facing Garage
  • Single Garage Door

Home Design

  • Traditional Architecture
  • Brick Exterior Construction
  • Slab Foundation
  • Composition Roof

Interior Spaces

  • 1,458 Sq Ft Home
  • 2-Story Property
  • Open Floorplan
  • Ceiling Fan
  • Laundry in Utility Room

Kitchen

  • Eat-In Kitchen
  • Gas Cooktop
  • Microwave
  • Dishwasher
  • Kitchen Island
  • Disposal

Flooring

  • Carpet
  • Ceramic Tile
  • Luxury Vinyl Plank Tile

Bedrooms and Bathrooms

  • 3 Bedrooms
  • Walk-In Closet
  • Double Vanity

Home Security

Outdoor Features

  • Covered Patio or Porch

Schools

  • Opal Smith Elementary School
  • Crandall Middle School
  • Crandall High School

Utilities

  • Central Heating and Cooling System
  • Tankless Water Heater
  • High Speed Internet
  • Cable TV Available

Listing and Financial Details

  • Legal Lot and Block Lot 2 / 12
  • Assessor Parcel Number 3704 Star Mesa

Community Details

Overview

  • Association fees include all facilities, management, ground maintenance
  • Heartland Community Association
  • Heartland Townhomes Subdivision

Amenities

  • Clubhouse
  • Community Mailbox

Recreation

  • Community Playground
  • Fitness Center
  • Community Pool
  • Fishing
  • Park
  • Trails

Security

  • Fire and Smoke Detector
  • Fire Sprinkler System
  • Firewall

Townhouse Details

Home Type

Townhome

Year Built

Built in 2025 | New Construction

Lot Details

2,002 Sq Ft Lot

HOA Fees

$291 per month

Parking

2

Listing Details

  • OWNERNAME: HistoryMaker Homes
  • Property Type: Residential
  • Property Sub Type: Townhouse
  • Architectural Style: Traditional
  • Unit Levels: Two
  • Security: Firewall(s), Fire Sprinkler System, Smoke Detector(s)
  • Year Built Details: New Construction - Complete
  • Attribution Contact: 888-872-6006
  • Co List Office Mls Id: HMHO01
  • HumanModifiedYN: Yes
  • UniversalParcelId: urn:reso:upi:2.0:US:48257:3704 Star Mesa
  • Special Features: 4098
  • Year Built: 2025

Interior Features

  • Square Footage: 1458.0
  • Interior Amenities: Double Vanity, Eat-in Kitchen, High Speed Internet, Kitchen Island, Open Floorplan, Pantry, Cable TV, Walk-In Closet(s)
  • Flooring: Carpet, Ceramic Tile, Luxury Vinyl Plank
  • Appliances: Dishwasher, Gas Cooktop, Disposal, Microwave, Tankless Water Heater
  • Basement YN: No

Beds/Baths

  • Full Bathrooms: 2
  • Half Bathrooms: 1
  • Total Bedrooms: 3

Exterior Features

  • Foundation: Slab
  • Community Features: Clubhouse, Fitness Center, Fishing, Playground, Park, Pool, Sidewalks, Trails/Paths, Community Mailbox
  • Roof: Composition
  • Construction Materials: Brick, Fiber Cement
  • Pool Features: None, Community
  • Patio And Porch Features: Covered

Garage/Parking

  • Cooling System: Central Air, Ceiling Fan(s)
  • Garage Spaces: 2.0
  • Total Covered Spaces: 2.0
  • Parking Features: Door-Single, Garage Faces Rear
  • Attached Garage YN: Yes
  • GarageYN: Yes

Utilities

  • Sewer: Public Sewer
  • Heating: Central
  • LaundryFeatures: Laundry in Utility Room
  • Utilities: Sewer Available, Water Available, Cable Available
  • Heating Yn: Yes

Condo/Co-op/Association

  • HOA Fee Includes: All Facilities, Association Management, Maintenance Grounds
  • Association Fee: 291.0
  • Association Fee Frequency: Monthly
  • Association Name: Heartland Community Association

Schools

  • Elementary School: Opal Smith
  • High School: Crandall
  • Junior High Dist: Crandall ISD

Lot Info

  • PropertyAttachedYN: Yes
  • Lot Features: Interior Lot, Subdivision, Sprinkler System
  • Lot Size Units: Square Feet
  • Lot Size Area: 2002.0
  • Lot Size: 22x91
  • Parcel Number: 3704 Star Mesa
  • Lot Size Acres: 0.046
  • Lot Size Sq Ft: 2002.0

Building Info

  • Year Built: 2025
  • SeniorCommunityYN: No

Tax Info

  • TaxBlock: 12
  • Tax Lot: Lot 2

MLS Schools

  • MiddleOrJuniorSchool: Crandall
Create a Home Valuation Report for This Property
The Home Valuation Report is an in-depth analysis detailing your home's value as well as a comparison with similar homes in the area

Home Values in the Area

Source: Public Records

Average Home Value in this Area


Source: Public Records

Property History

We collect this data history from publicly available records. To have your information removed, we recommend requesting removal directly through your county’s website.

Date Event Price List to Sale Price per Sq Ft
06/06/2025 06/06/25 Sold -- -- --
05/06/2025 05/06/25 Pending -- -- --
01/27/2025 01/27/25 For Sale $249,990 -- $171 / Sq Ft
Source: North Texas Real Estate Information Systems (NTREIS)

Agents Affiliated with this Home

  • Section Image
See All Agents

Map

Source: North Texas Real Estate Information Systems (NTREIS)

MLS Number: 20827967

North Texas Real Estate Information Systems (NTREIS)
Your Personal Tour Guide

Ask me questions while you tour the home.