
Dawn Lewis
Real Broker
(858) 223-9989
138 Total Sales
1 in Fairmount Village
$670,000 Price
Estimated Value: $629,065
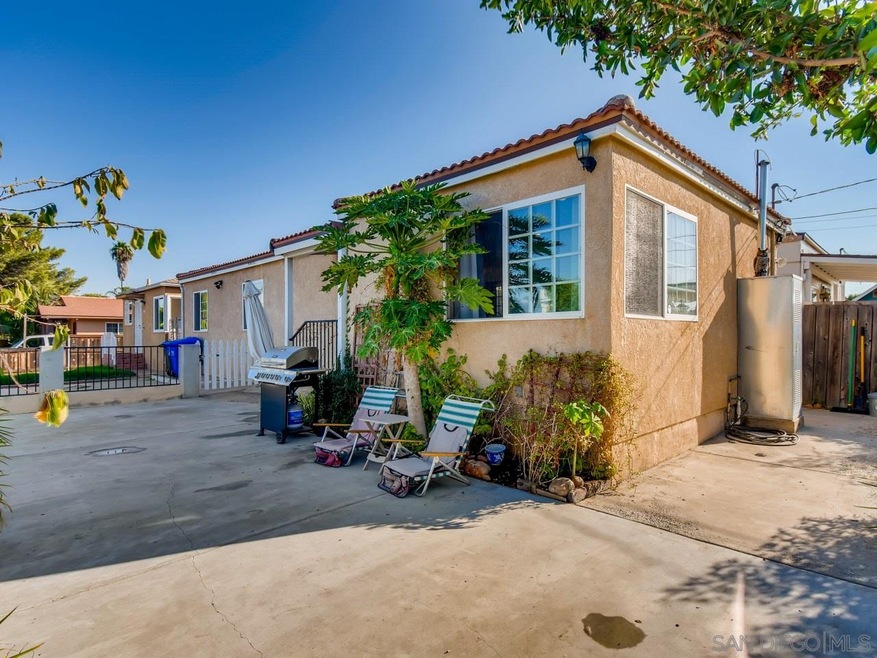
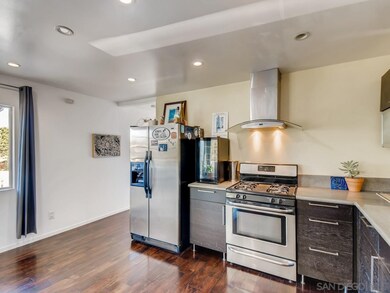
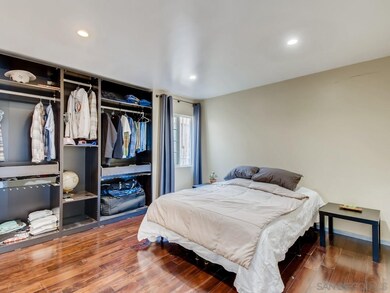
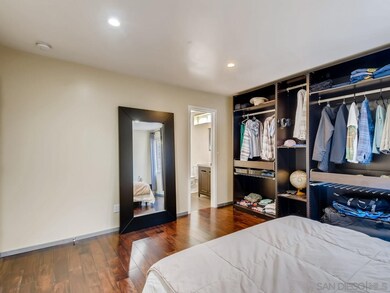
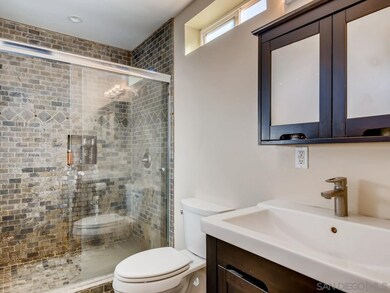
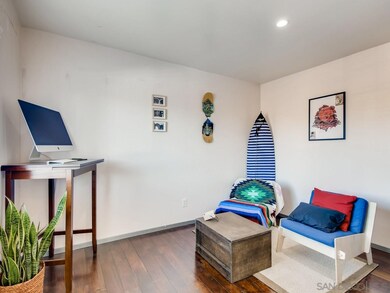
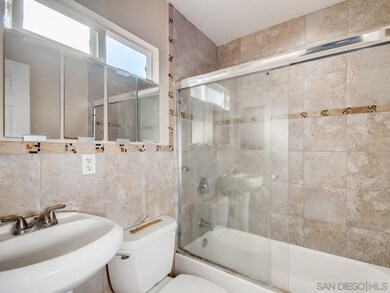
Adorable Starter Home in Up & Coming and Affordable City Heights! Corner lot is centrally located near schools & shops. Easy access to I-15 & I-805. Turn key/move in ready. Upgraded modern kitchen includes granite countertop & energy efficient SS appliance. Open Kitchen/living/dining area create a spacious feeling. Master Bed w/ custom tiled private bath. Vinyl windows, recessed lighting & security cameras. Tile roof. Driveway w/ 2 off-street parking spaces. Gated & fenced yard for events/outdoor living.
Last Agent to Sell the Property
Jp Schuiteman
HomeSmart Realty West License #01870887 Listed on: 10/02/2020
We collect this data history from publicly available records. To have your information removed, we recommend requesting removal directly through your county’s website.
Dawn Lewis
Real Broker
(858) 223-9989
138 Total Sales
1 in Fairmount Village
$670,000 Price
Mike Acker
Hunter & Maddox Intl. Inc.
(858) 630-4598
25 Total Sales
1 in Fairmount Village
$774,000 Price
Matt O'Brien
Matthew Sean O'Brien, Broker
(858) 239-0940
36 Total Sales
1 in Fairmount Village
$676,000 Price
Kim Hawley
Compass
(858) 264-3573
68 Total Sales
1 in Fairmount Village
$715,000 Price
Katy Kingery
Juanaca Home Team, Inc
(858) 768-8854
82 Total Sales
1 in Fairmount Village
$710,000 Price
Nancy Carter
RE/MAX Connections
(858) 391-4930
42 Total Sales
1 in Fairmount Village
$835,000 Price
We collect this data history from publicly available records. To have your information removed, we recommend requesting removal directly through your county’s website.
| Date | Buyer | Sale Price | Title Company |
|---|---|---|---|
| $475,000 | Wfg Title Co Of Ca San Diego | ||
| $400,000 | California Title Company | ||
| -- | Westminster Title Co Inc | ||
| -- | Westminster Title | ||
| -- | Chicago Title Company | ||
| $80,000 | Chicago Title Company | ||
| $165,827 | Stewart Title | ||
| $140,000 | North American Title | ||
| -- | -- | ||
| $87,300 | -- | ||
| $78,000 | -- | ||
| $77,500 | -- | ||
| $70,900 | -- | ||
| $58,500 | -- | ||
| $59,500 | -- |
We collect this data history from publicly available records. To have your information removed, we recommend requesting removal directly through your county’s website.
| Date | Status | Borrower | Loan Amount |
|---|---|---|---|
| Previous Owner | $466,396 | ||
| Previous Owner | $408,504 | ||
| Previous Owner | $408,600 | ||
| Previous Owner | $30,000 | ||
| Previous Owner | $183,750 | ||
| Previous Owner | $110,000 | ||
| Previous Owner | $141,000 | ||
| Previous Owner | $32,800 | ||
| Previous Owner | $285,000 | ||
| Previous Owner | $220,800 | ||
| Previous Owner | $176,000 | ||
| Previous Owner | $112,000 |
We collect this data history from publicly available records. To have your information removed, we recommend requesting removal directly through your county’s website.
| Date | Event | Price | List to Sale | Price per Sq Ft |
|---|---|---|---|---|
| 04/15/2021 04/15/21 | Sold | $475,000 | -2.9% | $594 / Sq Ft |
| 02/21/2021 02/21/21 | Pending | -- | -- | -- |
| 02/18/2021 02/18/21 | Price Changed | $489,000 | -2.2% | $612 / Sq Ft |
| 01/01/2021 01/01/21 | For Sale | $499,900 | +5.2% | $626 / Sq Ft |
| 12/13/2020 12/13/20 | Off Market | $475,000 | -- | -- |
| 12/13/2020 12/13/20 | Pending | -- | -- | -- |
| 11/10/2020 11/10/20 | Price Changed | $499,900 | -1.6% | $626 / Sq Ft |
| 10/30/2020 10/30/20 | For Sale | $508,000 | 0.0% | $636 / Sq Ft |
| 10/30/2020 10/30/20 | Price Changed | $508,000 | -0.4% | $636 / Sq Ft |
| 10/18/2020 10/18/20 | Pending | -- | -- | -- |
| 10/02/2020 10/02/20 | For Sale | $510,000 | -- | $638 / Sq Ft |
We collect this data history from publicly available records. To have your information removed, we recommend requesting removal directly through your county’s website.
| Year | Tax Paid | Tax Assessment Tax Assessment Total Assessment is a certain percentage of the fair market value that is determined by local assessors to be the total taxable value of land and additions on the property. | Land | Improvement |
|---|---|---|---|---|
| 2026 | $6,905 | $524,433 | $393,328 | $131,105 |
| 2025 | $6,157 | $514,151 | $385,616 | $128,535 |
| 2024 | $6,157 | $504,070 | $378,055 | $126,015 |
| 2023 | $6,088 | $494,188 | $370,643 | $123,545 |
| 2022 | $5,926 | $484,499 | $363,376 | $121,123 |
| 2021 | $5,026 | $412,226 | $309,170 | $103,056 |
| 2020 | $4,964 | $408,000 | $306,000 | $102,000 |
| 2019 | $1,312 | $103,832 | $40,597 | $63,235 |
| 2018 | $1,228 | $101,797 | $39,801 | $61,996 |
| 2017 | $1,199 | $99,802 | $39,021 | $60,781 |
| 2016 | $1,179 | $97,846 | $38,256 | $59,590 |
| 2015 | $1,162 | $96,377 | $37,682 | $58,695 |
| 2014 | $1,144 | $94,490 | $36,944 | $57,546 |
J
Seller's Agent in 2021
Jp Schuiteman
HomeSmart Realty West
Buyer's Agent in 2021
Maria Plante
Sellstate Next Gen Realty
(619) 408-5248
21 Total Sales
Source: San Diego MLS
MLS Number: 200047281
APN: 471-672-16
Disclaimer: Certain information contained herein is derived from information provided by parties other than Homes.com. All information provided is deemed reliable, but is not guaranteed to be accurate and should be independently verified.
This information is deemed reliable but not guaranteed. You should rely on this information only to decide whether or not to further investigate a particular property.
BEFORE MAKING ANY OTHER DECISION, YOU SHOULD PERSONALLY INVESTIGATE THE FACTS (e.g. square footage and lot size) with the assistance of an appropriate professional. You may use this information only to identify properties you may be interested in investigating further. All uses except for personal, noncommercial use in accordance with the foregoing purpose are prohibited. Redistribution or copying of this information, any photographs or video tours is strictly
prohibited. This information is derived from the Internet Data Exchange (IDX) service provided by San Diego MLS. Displayed property listings may be held by a brokerage firm other than the broker and/or agent responsible for this display. The information and any photographs and video tours and the compilation from which they are derived is protected by copyright. Compilation © 2026 San Diego MLS.
Ask me questions while you tour the home.