
Riggolette Leeper
United Real Estate Richmond
(804) 999-4743
214 Total Sales
1 in Brandermill
$425,000 Price
Estimated Value: $537,044 - $582,000
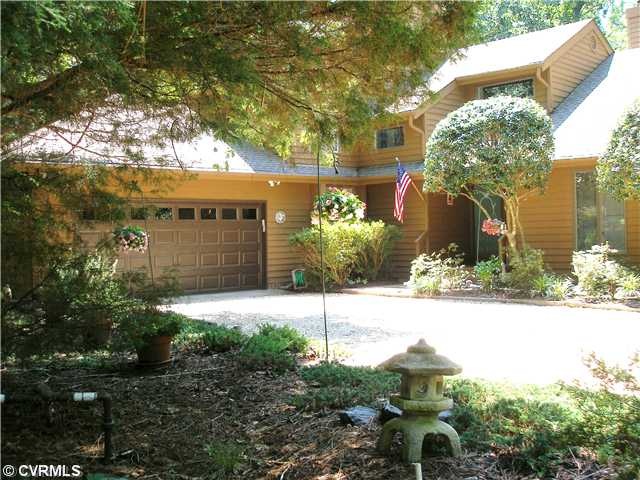
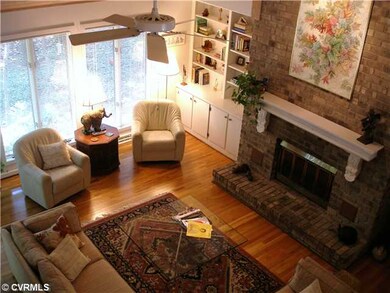
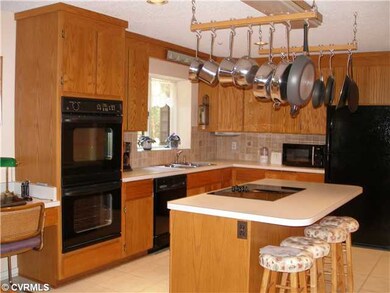
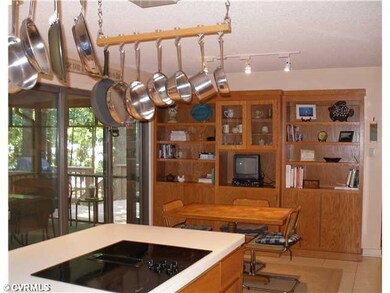
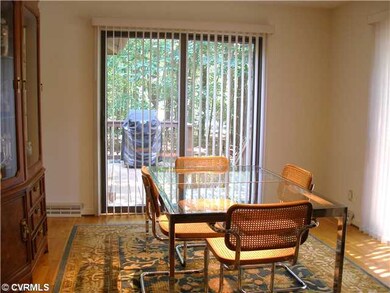
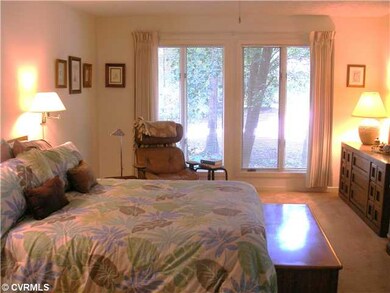
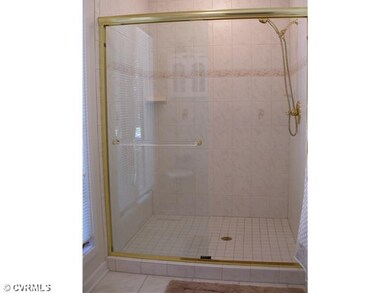
FABULOUS Mike DuMont home in the heart of Brandermill, first floor owner's suite, updated kitchen & baths, LR with vaulted wood plank ceiling, brick fireplace with floor to ceiling brick wall, hardwood floors in LR, DR, & hallways, open staircase & loft, office or "kick back" area in the loft, lots of walk-in storage/attic, kitchen features a working island w/pot rack, full wall of cabinets & shelves, sliding glass doors to screened porch, HUGE deck wraps around the whole back of the house! All in super condition & ready to move into!
Last Agent to Sell the Property
Gayle Walters
Gayle & Company Inc., REALTORS License #0225017640 Listed on: 07/29/2013
We collect this data history from publicly available records. To have your information removed, we recommend requesting removal directly through your county’s website.
Riggolette Leeper
United Real Estate Richmond
(804) 999-4743
214 Total Sales
1 in Brandermill
$425,000 Price
Rachel Nance
Compass
(804) 944-8936
89 Total Sales
1 in Brandermill
$503,000 Price
Cara Lowery
1st Class Real Estate Premier Homes
(804) 429-1887
63 Total Sales
1 in Brandermill
$435,000 Price
Khaliyah Barakhyahu
EXP Realty, LLC
(804) 823-8985
84 Total Sales
1 in Brandermill
$385,000 Price
Ana Nuckols
EXP Realty, LLC
(804) 607-9641
173 Total Sales
1 in Brandermill
$438,000 Price
Alyssa Devereaux
Compass
(804) 409-4911
110 Total Sales
1 in Brandermill
$503,000 Price
We collect this data history from publicly available records. To have your information removed, we recommend requesting removal directly through your county’s website.
| Date | Buyer | Sale Price | Title Company |
|---|---|---|---|
| $290,000 | -- | ||
| Blake Gilbert T | $195,000 | -- |
We collect this data history from publicly available records. To have your information removed, we recommend requesting removal directly through your county’s website.
| Date | Status | Borrower | Loan Amount |
|---|---|---|---|
| Open | $64,300 | ||
| Open | Fledderman Robert J | $225,000 | |
| Closed | Fledderman Robert J | $232,000 |
We collect this data history from publicly available records. To have your information removed, we recommend requesting removal directly through your county’s website.
| Date | Event | Price | List to Sale | Price per Sq Ft |
|---|---|---|---|---|
| 09/26/2013 09/26/13 | Sold | $290,000 | -6.5% | $99 / Sq Ft |
| 08/08/2013 08/08/13 | Pending | -- | -- | -- |
| 07/29/2013 07/29/13 | For Sale | $310,000 | -- | $106 / Sq Ft |
We collect this data history from publicly available records. To have your information removed, we recommend requesting removal directly through your county’s website.
| Year | Tax Paid | Tax Assessment Tax Assessment Total Assessment is a certain percentage of the fair market value that is determined by local assessors to be the total taxable value of land and additions on the property. | Land | Improvement |
|---|---|---|---|---|
| 2026 | $4,788 | $535,200 | $75,000 | $460,200 |
| 2025 | $4,788 | $535,200 | $75,000 | $460,200 |
| 2024 | $4,788 | $512,000 | $75,000 | $437,000 |
| 2023 | $4,249 | $466,900 | $71,000 | $395,900 |
| 2022 | $3,865 | $420,100 | $69,000 | $351,100 |
| 2021 | $3,553 | $367,100 | $67,000 | $300,100 |
| 2020 | $3,345 | $352,100 | $66,000 | $286,100 |
| 2019 | $3,121 | $328,500 | $64,000 | $264,500 |
| 2018 | $3,075 | $323,700 | $64,000 | $259,700 |
| 2017 | $3,054 | $318,100 | $62,000 | $256,100 |
| 2016 | $2,911 | $303,200 | $62,000 | $241,200 |
| 2015 | $2,847 | $294,000 | $62,000 | $232,000 |
| 2014 | $2,764 | $285,300 | $62,000 | $223,300 |
GW
Seller's Agent in 2013
Gayle Walters
Gayle & Company Inc., REALTORS
Buyer's Agent in 2013
Vickie Simpson
Long & Foster REALTORS
(804) 921-2073
24 Total Sales
Source: Central Virginia Regional MLS
MLS Number: 1319893
APN: 727-68-31-45-400-000
Disclaimer: Certain information contained herein is derived from information provided by parties other than Homes.com. All information provided is deemed reliable, but is not guaranteed to be accurate and should be independently verified.
All or a portion of th multiple Listing information is provided by the Central Virginia Regional Multiple Listing Service, LLC, from a copyrighted compilation of Listing s. All CVR MLS information provided is deemed reliable but is not guaranteed accurate. The compilation of Listings and each individual Listing are ©2026 Central Virginia Regional Multiple Listing Service, LLC. All rights reserved.
Ask me questions while you tour the home.