
Lisa Wolf
Keller Williams North Shore West
(224) 332-2538
1,087 Total Sales
1 in Tall Grass
$700,000 Price




Estimated Value: $1,206,000 - $1,311,000
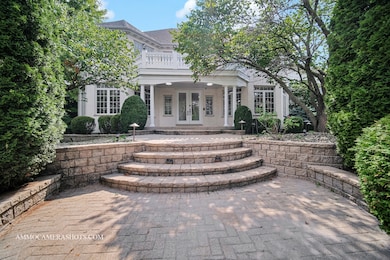
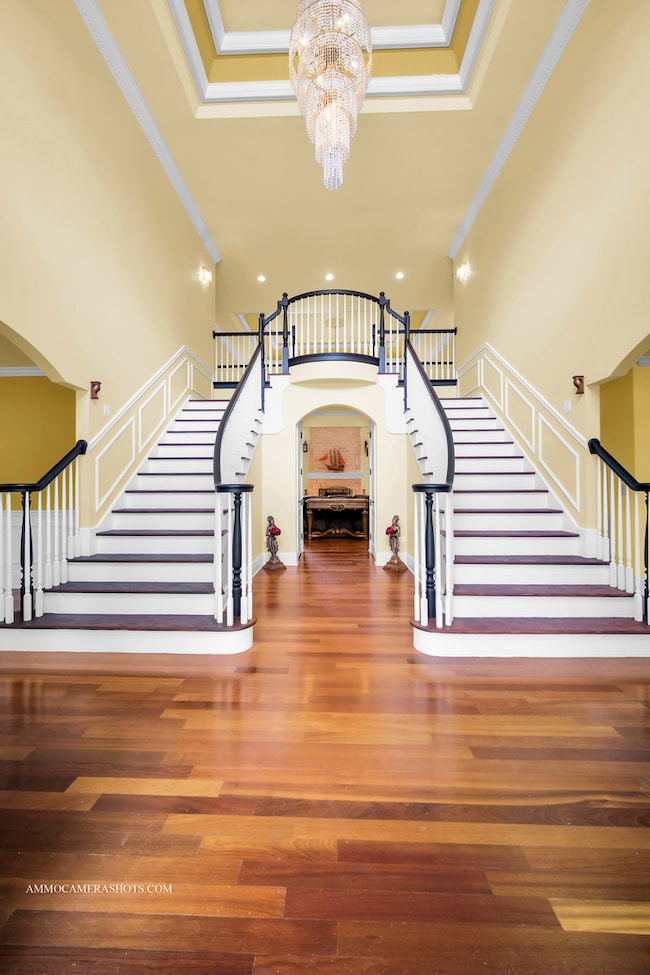
Welcome to this stunning "Schillerstrom Homes" custom built 5-bedroom, 5-bathroom North-East facing home, located in the prestigious Tall Grass subdivision - one of Naperville's most sought-after communities. Situated within the highly acclaimed Naperville School District, this residence offers the perfect blend of elegance, functionality, and space. Boasting over 6,400 sq ft of total living space (4,272 sq ft above ground plus 2,197 sq ft in the finished basement), this home makes a striking impression from the moment you arrive. The grand double-door entry, soaring two-story foyer, and professionally landscaped front lawn set the tone for the sophistication found throughout. step inside through a grand double-door entrance into a soaring two-story foyer flanked by formal living and dining rooms and anchored by a dramatic dual staircase. The large family room, with its soaring ceilings and abundant natural light, creates an inviting space for entertaining. The chef's kitchen is a showstopper, featuring extensive cabinetry, a large granite island, built-in appliances including a double oven, backsplash, and a breakfast area with direct access to the expansive backyard deck. A main-level bedroom/office with a full bath offers flexibility for guests or multi-generational living. Upstairs, the luxurious primary suite boasts a tray ceiling, private balcony, and spa-like bath with Jacuzzi tub, separate shower, and skylight, while the additional bedrooms include one with a private en-suite and balcony, plus two connected by a Jack-and-Jill bath, all with high ceilings and walk-in closets. The finished basement is designed for entertainment with a home theater, media room, built-in bar with full kitchen set up (Stove, Dishwasher, Refrigerator, Microwave, Sink etc.) and a very generous recreation space. Completing this home is a 3-car garage with epoxy flooring for added durability and storage. A central vacuum system for added convenience. This exceptional property is the perfect combination of luxury, comfort, and prime location.
Last Agent to Sell the Property
Keller Williams Infinity Brokerage Phone: (513) 349-7284 License #475172825 Listed on: 07/22/2025
Co-Listed By
Keller Williams Infinity Brokerage Phone: (513) 349-7284 License #475193613
Last Buyer's Agent
Non Member
NON MEMBER
We collect this data history from publicly available records. To have your information removed, we recommend requesting removal directly through your county’s website.
Lisa Wolf
Keller Williams North Shore West
(224) 332-2538
1,087 Total Sales
1 in Tall Grass
$700,000 Price
Jaeh Korwitts
Compass
(630) 756-5654
101 Total Sales
3 in Tall Grass
$755K - $990K Price Range
Timothy Rhoten
Reserve RE
(855) 510-0218
110 Total Sales
1 in Tall Grass
$900,000 Price
Tisha Krakowski
RE/MAX Ultimate Professionals
(815) 524-0126
110 Total Sales
1 in Tall Grass
$370,000 Price
David Jaffe
@properties Christie's International Real Estate
(224) 258-0839
125 Total Sales
1 in Tall Grass
$658,900 Price
Suma Prasad
Property Economics Inc.
(630) 454-1233
104 Total Sales
1 in Tall Grass
$600,000 Price
We collect this data history from publicly available records. To have your information removed, we recommend requesting removal directly through your county’s website.
| Date | Buyer | Sale Price | Title Company |
|---|---|---|---|
| $1,212,500 | First American Title | ||
| Murugesh Kasilingam Living Trust | -- | Gururajan Sharanya | |
| Kasilingam Murugesh | -- | Lakeland Title Services | |
| Kasilingam Murugesh | $788,500 | Chicago Title Insurance Co |
We collect this data history from publicly available records. To have your information removed, we recommend requesting removal directly through your county’s website.
| Date | Status | Borrower | Loan Amount |
|---|---|---|---|
| Open | $1,091,250 | ||
| Previous Owner | Kasilingam Murugesh | $481,000 | |
| Previous Owner | Kasilingam Murugesh | $510,000 | |
| Previous Owner | Kasilingam Murugesh | $417,000 | |
| Previous Owner | Kasilingam Murugesh | $260,979 | |
| Previous Owner | Kasiligam Murugesh | $397,600 | |
| Previous Owner | Kasilingam Murugesh | $380,000 | |
| Previous Owner | Kasilingam Murugesh | $417,000 | |
| Previous Owner | Kasilingam Murugesh | $750,000 | |
| Previous Owner | Murugesh Deepalakshmi | $500,000 | |
| Previous Owner | Kasilingam Murugesh | $628,800 |
We collect this data history from publicly available records. To have your information removed, we recommend requesting removal directly through your county’s website.
| Date | Event | Price | List to Sale | Price per Sq Ft |
|---|---|---|---|---|
| 01/29/2026 01/29/26 | Sold | $1,212,500 | -6.7% | $188 / Sq Ft |
| 11/30/2025 11/30/25 | Pending | -- | -- | -- |
| 08/22/2025 08/22/25 | For Sale | $1,299,900 | -- | $202 / Sq Ft |
We collect this data history from publicly available records. To have your information removed, we recommend requesting removal directly through your county’s website.
| Year | Tax Paid | Tax Assessment Tax Assessment Total Assessment is a certain percentage of the fair market value that is determined by local assessors to be the total taxable value of land and additions on the property. | Land | Improvement |
|---|---|---|---|---|
| 2025 | $19,434 | $319,711 | $72,932 | $246,779 |
| 2024 | $19,434 | $290,779 | $66,332 | $224,447 |
| 2023 | $18,522 | $256,872 | $58,597 | $198,275 |
| 2022 | $16,953 | $239,983 | $55,432 | $184,551 |
| 2021 | $16,211 | $228,555 | $52,792 | $175,763 |
| 2020 | $15,906 | $224,934 | $51,956 | $172,978 |
| 2019 | $15,638 | $218,595 | $50,492 | $168,103 |
| 2018 | $16,408 | $225,041 | $49,381 | $175,660 |
| 2017 | $16,163 | $219,231 | $48,106 | $171,125 |
| 2016 | $16,138 | $214,511 | $47,070 | $167,441 |
| 2015 | $16,450 | $206,261 | $45,260 | $161,001 |
| 2014 | $16,450 | $202,697 | $46,190 | $156,507 |
| 2013 | $16,450 | $202,697 | $46,190 | $156,507 |
Seller's Agent in 2026
Sairavi Suribhotla
Keller Williams Infinity
(513) 349-7284
17 in this area
426 Total Sales
Seller Co-Listing Agent in 2026
Raj Potluri
Keller Williams Infinity
(732) 501-8040
11 in this area
292 Total Sales
NM
Buyer's Agent in 2026
Non Member
NON MEMBER
Source: Midwest Real Estate Data (MRED)
MLS Number: 12425053
APN: 07-01-09-410-010
Disclaimer: Certain information contained herein is derived from information provided by parties other than Homes.com. All information provided is deemed reliable, but is not guaranteed to be accurate and should be independently verified.
All data is obtained from various sources and may not have been verified by broker or MLS GRID. Supplied Open House Information is subject to change without notice. All information should be independently reviewed and verified for accuracy. Properties may or may not be listed by the office/agent presenting the information. Some IDX listings have been excluded from this website.
Listings courtesy of Midwest Real Estate Data (MRED) as distributed by MLS GRID.
Based on information submitted to the MLS GRID
Ask me questions while you tour the home.