
Brina Guyer
MN DIRECT PROPERTIES
(218) 245-4331
138 Total Sales
1 in Woodland
$165,000 Price
Estimated Value: $348,000 - $417,991
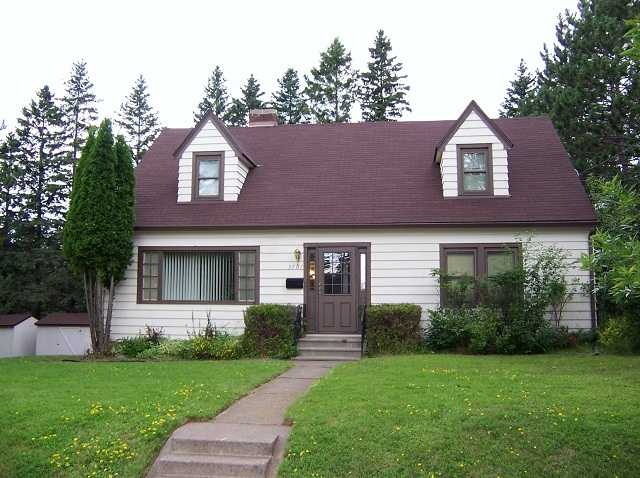
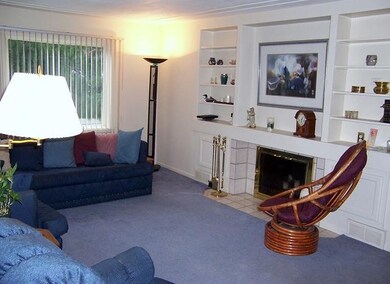
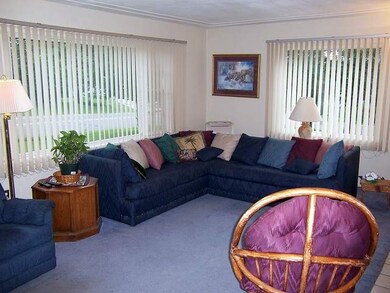
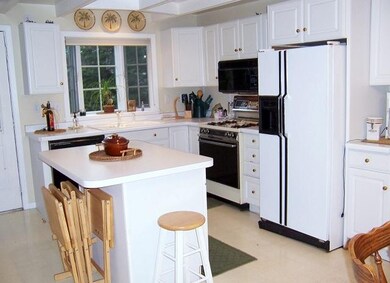
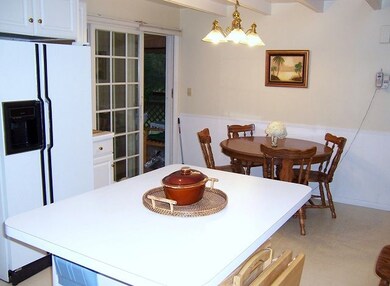
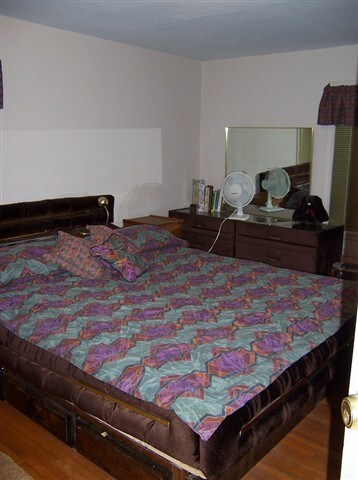
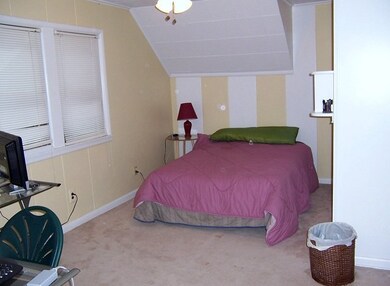
First time on the market in 53 years! Only two families have lived in this sprawling, 5 bedroom 2 bath Woodland home. Large eat-in kitchen.The setting is beautiful, treed, and 3/4 acre right in the city. and includes vacant lot next door. This home was built to last, and is ready to move in! In addition to 3 bedrooms up, there is a den or office. Fireplaced living room with bookshelves. The roof is new in 2007, and there is a large 2 car garage attached. You will enjoy the wrap-around deck, with 17x9 screen house from which to appreciate this private, lovely setting. You can be the third family to grace this fine home!
Last Agent to Sell the Property
Jeanne Tondryk
Coldwell Banker East West Listed on: 08/09/2011
Last Buyer's Agent
Belinda Sternberg
CENTURY 21 Gilderman
We collect this data history from publicly available records. To have your information removed, we recommend requesting removal directly through your county’s website.
Brina Guyer
MN DIRECT PROPERTIES
(218) 245-4331
138 Total Sales
1 in Woodland
$165,000 Price
Sue Bott
RE/MAX Prodigy
(218) 216-8910
237 Total Sales
5 in Woodland
$245K - $435K Price Range
Todd Stone
MN DIRECT PROPERTIES
(218) 247-4990
156 Total Sales
1 in Woodland
$165,000 Price
Karen Pagel Guerndt
Real Estate Services
(218) 626-6885
80 Total Sales
2 in Woodland
$286K - $415K Price Range
Josie Strong
RE/MAX Results
(763) 363-5802
111 Total Sales
5 in Woodland
$225K - $338K Price Range
Christi Pionk Slattengren
Messina & Associates Real Estate
(218) 626-6492
60 Total Sales
1 in Woodland
$277,000 Price
We collect this data history from publicly available records. To have your information removed, we recommend requesting removal directly through your county’s website.
| Date | Buyer | Sale Price | Title Company |
|---|---|---|---|
| $177,500 | Arrowhead | ||
| $11,554 | Arrowhead |
We collect this data history from publicly available records. To have your information removed, we recommend requesting removal directly through your county’s website.
| Date | Status | Borrower | Loan Amount |
|---|---|---|---|
| Open | $30,000 | ||
| Open | $174,284 |
We collect this data history from publicly available records. To have your information removed, we recommend requesting removal directly through your county’s website.
| Date | Event | Price | List to Sale | Price per Sq Ft |
|---|---|---|---|---|
| 08/14/2012 08/14/12 | Sold | $177,500 | -15.4% | $91 / Sq Ft |
| 06/19/2012 06/19/12 | Pending | -- | -- | -- |
| 08/09/2011 08/09/11 | For Sale | $209,900 | -- | $107 / Sq Ft |
We collect this data history from publicly available records. To have your information removed, we recommend requesting removal directly through your county’s website.
| Year | Tax Paid | Tax Assessment Tax Assessment Total Assessment is a certain percentage of the fair market value that is determined by local assessors to be the total taxable value of land and additions on the property. | Land | Improvement |
|---|---|---|---|---|
| 2024 | $4,966 | $341,500 | $56,600 | $284,900 |
| 2023 | $4,494 | $321,600 | $70,800 | $250,800 |
| 2022 | $4,646 | $298,400 | $65,700 | $232,700 |
| 2021 | $4,576 | $225,100 | $54,500 | $170,600 |
| 2020 | $4,696 | $225,100 | $54,500 | $170,600 |
| 2019 | $3,446 | $226,300 | $54,500 | $171,800 |
| 2018 | $3,236 | $205,300 | $54,500 | $150,800 |
| 2017 | $3,002 | $205,300 | $54,500 | $150,800 |
| 2016 | $2,940 | $144,200 | $32,100 | $112,100 |
| 2015 | $2,944 | $170,800 | $13,700 | $157,100 |
| 2014 | $2,944 | $170,800 | $13,700 | $157,100 |
J
Seller's Agent in 2012
Jeanne Tondryk
Coldwell Banker East West
B
Buyer's Agent in 2012
Belinda Sternberg
CENTURY 21 Gilderman
Source: REALTOR® Association of Southern Minnesota
MLS Number: 4220582
APN: 010067000420
Disclaimer: Certain information contained herein is derived from information provided by parties other than Homes.com. All information provided is deemed reliable, but is not guaranteed to be accurate and should be independently verified.
IDX information is provided exclusively for personal, non-commercial use, and may not be used for any purpose other than to identify prospective properties consumers may be interested in purchasing. Information is deemed reliable but not guaranteed.
Ask me questions while you tour the home.