NOT LISTED FOR SALE

Estimated Value: $308,218 - $362,000

3 Beds
2 Baths
1,391 Sq Ft
$239/Sq Ft Est. Value

Sale Details

Date Sold: June 30, 2021

Last sale price $280,000 $201 Per Sq Ft

Est. 19% increase in value since last sale

Current estimated payment $1,872 / mo

4 Days on Market

Highlights

  • Bonus Room
  • No HOA
  • Eat-In Kitchen
  • Phoenix Coding Academy Rated A
  • Covered Patio or Porch
  • Tile Flooring

About This Home

As of June 2021

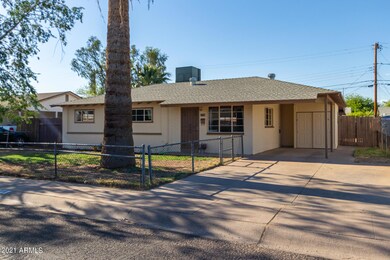
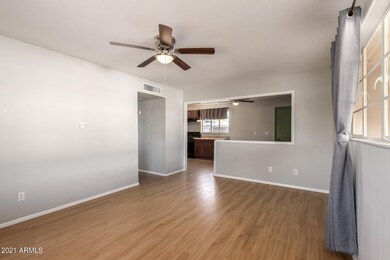
Ranch style home is loaded with features and charming details that are hard to find in this price range. 3 bedrooms, 2 baths plus a spacious bonus room and indoor laundry, Large master bedroom boasts a walk-in closet and master bathroom with tiled walk in-shower. Remodeled kitchen maximizes cabinets and countertop space, modern lighting and fixtures, dishwasher and gas range/oven. Ceiling fans throughout. Covered parking, and shade trees are ready to welcome your family. Shaded back patio, flower beds, pavers, storage shed as well as a fenced area for a garden or a dog run. Easy walking distance to the elementary school make this established home a wonderful place for a family to put down roots. No HOA! This home is clean, with a freshly painted exterior; well loved and move-in ready

Last Agent to Sell the Property

Jennifer Adam

Attorneys Realty License #BR581654000 Listed on: 06/03/2021

Co-Listed By

Sandra Lunsford

Attorneys Realty License #BR029105000

Last Buyer's Agent

Allan Cifuentes

DeLex Realty License #SA684121000

DeLex Realty

Home Details

Home Type

  • Single Family

Est. Annual Taxes

  • $669

Year Built

  • Built in 1958

Lot Details

  • 6,029 Sq Ft Lot
  • Wood Fence
  • Chain Link Fence
  • Grass Covered Lot

Home Design

  • Composition Roof
  • Block Exterior

Interior Spaces

  • 1,391 Sq Ft Home
  • 1-Story Property
  • Bonus Room

Kitchen

  • Eat-In Kitchen
  • Gas Oven
  • Gas Range
  • Dishwasher

Flooring

  • Carpet
  • Laminate
  • Tile

Bedrooms and Bathrooms

  • 3 Bedrooms
  • 2 Bathrooms

Laundry

  • Laundry in unit
  • Dryer
  • Washer

Parking

  • 2 Open Parking Spaces
  • 1 Carport Space

Outdoor Features

  • Covered Patio or Porch
  • Outdoor Storage

Schools

  • Phoenix Union Bioscience High School

Utilities

  • Central Air
  • Heating System Uses Natural Gas
  • Gas Water Heater

Community Details

  • No Home Owners Association
  • Association fees include no fees
  • Del Monte Village 6 Subdivision

Listing and Financial Details

  • Tax Lot 851
  • Assessor Parcel Number 107-18-145

Home Details

Home Type

Single Family

Est. Annual Taxes

$669

Year Built

Built in 1958

Lot Details

6,029 Sq Ft Lot

Listing Details

  • Cross Street: Osborn & 37th Ave
  • Property Type: Residential
  • Ownership: Fee Simple
  • Separate Den Office Sep Den Office: N
  • Year Built: 1958
  • Tax Year: 2020
  • Property Sub Type: Single Family Residence
  • Horses: No
  • Lot Size Acres: 0.14
  • Co List Office Mls Id: atto001
  • Co List Office Phone: 480-767-6900
  • Subdivision Name: DEL MONTE VILLAGE 6
  • Property Attached Yn: No
  • General Property Description:PriceSqFt: 201.29
  • Const - Finish:Const - Finish: Painted
  • Cooling:Cooling: Central Air
  • Other Rooms:Other Rooms: Bonus/Game Room
  • Plumbing:Plumbing: Gas Hot Water Heater
  • Special Features: None

Interior Features

  • Flooring: Carpet, Laminate, Tile
  • Basement YN: No
  • Spa Features: None
  • Appliances: Dishwasher, Refrigerator, Gas Oven, Gas Range, Washer, Dryer
  • Total Bedrooms: 3
  • Fireplace: No
  • Interior Amenities: 3/4 Bath Master Bdrm, Eat-in Kitchen
  • Living Area: 1391.0
  • Stories: 1
  • Dining Area:Dining Area: Eat-in Kitchen
  • Kitchen Features:Kitchen Features: Dishwasher, Refrigerator, Gas Oven, Gas Range
  • Laundry:Laundry: Washer Included, Dryer Included, Inside
  • Master Bathroom:Master Bathroom: 3/4 Bath Master Bdrm

Exterior Features

  • Fencing: Wood, Chain Link
  • Exterior Features: Storage
  • Lot Features: Dirt Back, Gravel/Stone Front, Gravel/Stone Back, Grass Front
  • Pool Private: No
  • Disclosures: Seller Discl Avail, Agency Discl Req
  • Construction Type: Block, Painted
  • Patio And Porch Features: Covered Patio(s)
  • Roof: Composition
  • General Property Description:Community Pool YN2: No
  • General Property Description:Private Pool YN2: No

Garage/Parking

  • Total Covered Spaces: 1.0
  • Carport Spaces: 1.0
  • Open Parking Spaces: 2.0

Utilities

  • Cooling: Central Air
  • Heating: Natural Gas
  • Laundry Features: Inside
  • Cooling Y N: Yes
  • Heating Yn: Yes
  • Water Source: Public
  • Utilities:Utilities: SRP

Condo/Co-op/Association

  • Association: No

Association/Amenities

  • Association Fees:PAD Fee YN2: N

Fee Information

  • Association Fee Includes: No Fees

Schools

  • Elementary School: Other
  • High School: Phoenix Union Bioscience High School
  • Junior High Dist: Phoenix Union High School District
  • Middle Or Junior School: Other

Lot Info

  • Land Lease: No
  • Lot Size Sq Ft: 6029.0
  • Parcel #: 107-18-145

Building Info

  • Builder Name: unknown

Tax Info

  • Tax Annual Amount: 669.0
  • Tax Lot: 851

Ownership History

We collect this data history from publicly available records. To have your information removed, we recommend requesting removal directly through your county’s website.

Date Name Owned For Owner Type

Purchase Details

Listed on
Jun 3, 2021
Closed on
Jun 28, 2021
Sold by
Bought by
Seller's Agent
Jennifer Adam
Attorneys Realty
Buyer's Agent
Allan Cifuentes
DeLex Realty
List Price
$250,000
Sold Price
$280,000
Premium/Discount to List
$30,000
12%
Current Estimated Value
$331,805

Home Financials for this Owner

Home Financials are based on the most recent Mortgage that was taken out on this home.
Estimated Appreciation
$51,805
Avg. Annual Appreciation
3.40%
Original Mortgage
$274,928
Interest Rate
0.029%
Mortgage Type
FHA

Purchase Details

Closed on
Oct 21, 2019
Sold by
Bought by

Home Financials for this Owner

Home Financials are based on the most recent Mortgage that was taken out on this home.
Original Mortgage
$140,000
Interest Rate
0.035%
Mortgage Type
New Conventional

Purchase Details

Closed on
May 13, 1999
Sold by
Bought by

Home Financials for this Owner

Home Financials are based on the most recent Mortgage that was taken out on this home.
Original Mortgage
$71,500
Interest Rate
0.0686%
Mortgage Type
New Conventional

Purchase Details

Closed on
May 3, 1999
Sold by
Bought by

Home Financials for this Owner

Home Financials are based on the most recent Mortgage that was taken out on this home.
Original Mortgage
$71,500
Interest Rate
0.0686%
Mortgage Type
New Conventional

Purchase Details

Closed on
Dec 4, 1998
Sold by
Bought by
Source: Public Records
Create a Home Valuation Report for This Property
The Home Valuation Report is an in-depth analysis detailing your home's value as well as a comparison with similar homes in the area

Home Values in the Area

Source: Public Records

Average Home Value in this Area


Source: Public Records

Purchase History

We collect this data history from publicly available records. To have your information removed, we recommend requesting removal directly through your county’s website.

Date Buyer Sale Price Title Company
$280,000 Driggs Title Agency Inc
-- American Title Svc Agcy Llc
-- Lawyers Title Of Arizona Inc
$71,500 Lawyers Title Of Arizona Inc
-- --
Source: Public Records

Mortgage History

We collect this data history from publicly available records. To have your information removed, we recommend requesting removal directly through your county’s website.

Date Status Borrower Loan Amount
Open $274,928
Closed $13,746
Previous Owner $140,000
Previous Owner $70,531
Previous Owner $84,450
Previous Owner $19,000
Previous Owner $71,500
Source: Public Records

Property History

We collect this data history from publicly available records. To have your information removed, we recommend requesting removal directly through your county’s website.

Date Event Price List to Sale Price per Sq Ft
06/30/2021 06/30/21 Sold $280,000 0.0% $201 / Sq Ft
06/07/2021 06/07/21 Pending -- -- --
06/07/2021 06/07/21 Off Market $280,000 -- --
06/03/2021 06/03/21 For Sale $250,000 -- $180 / Sq Ft
Source: Arizona Regional Multiple Listing Service (ARMLS)

Tax History

We collect this data history from publicly available records. To have your information removed, we recommend requesting removal directly through your county’s website.

Year Tax Paid Tax Assessment Tax Assessment Total Assessment is a certain percentage of the fair market value that is determined by local assessors to be the total taxable value of land and additions on the property. Land Improvement
2025 $767 $5,381
2024 $696 $5,125
2023 $696 $21,970 $4,390 $17,580
2022 $685 $16,730 $3,340 $13,390
2021 $698 $14,720 $2,940 $11,780
2020 $669 $13,410 $2,680 $10,730
2019 $661 $11,520 $2,300 $9,220
2018 $606 $10,370 $2,070 $8,300
2017 $599 $8,380 $1,670 $6,710
2016 $572 $7,170 $1,430 $5,740
2015 $543 $6,150 $1,230 $4,920
Source: Public Records

Agents Affiliated with this Home

  • Section Image
  • Section Image
  • Section Image
See All Agents

Map

Source: Arizona Regional Multiple Listing Service (ARMLS)

MLS Number: 6245788

Arizona Regional Multiple Listing Service (ARMLS)

APN: 107-18-145

Your Personal Tour Guide

Ask me questions while you tour the home.