
Phil Mariani
EXP REALTY LLC
(689) 220-1407
195 Total Sales
3 in Canoe Creek
$380K - $454K Price Range

Estimated Value: $405,000 - $457,585
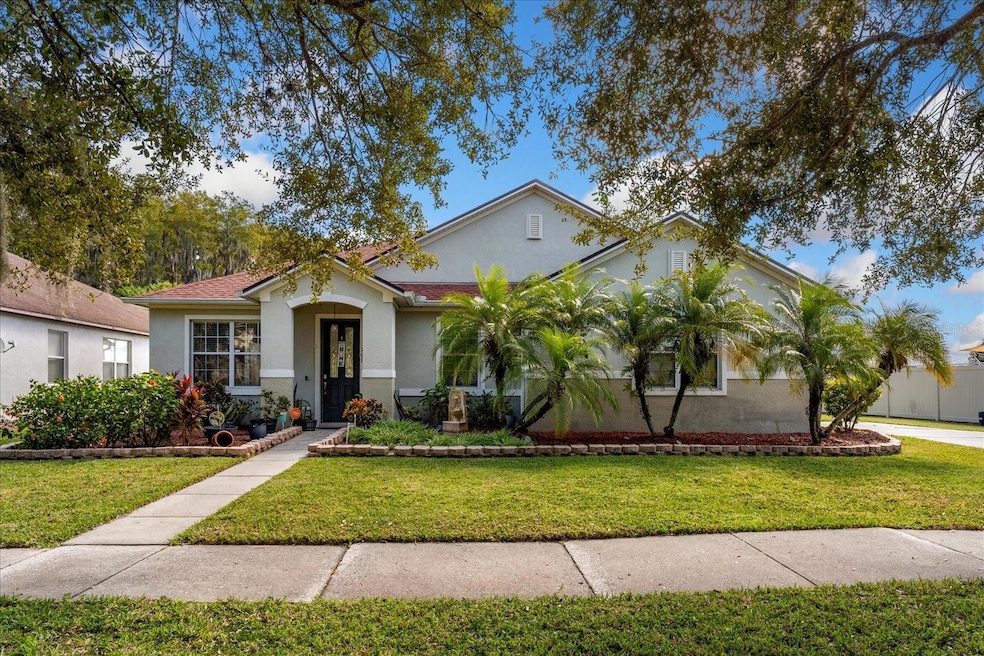
Discover the perfect blend of comfort and style in this stunning 4-bedroom, 2 bath home featuring a private pool and peaceful pond views. Set on a beautifully landscaped lot, this property offers exceptional curb appeal with a side-entry garage and wide driveway. Nestled in a quiet, family-friendly neighborhood
Inside, the open-concept floor plan is filled with natural light and showcases high ceilings and designer finishes throughout. The gourmet kitchen includes stainless-steel appliances, and a large breakfast bar that opens to the spacious great room — ideal for entertaining or family gatherings. Step outside to your own backyard paradise. The sparkling pool, screened lanai, and outdoor seating area create the ultimate space for relaxation, all while overlooking the tranquil pond — a perfect spot to enjoy morning coffee or sunset views. The primary suite serves as a relaxing retreat, complete with a luxurious en suite bathroom featuring dual sinks, a soaking tub, separate walk-in shower, and two generous walk-in closets. Three additional bedrooms provide plenty of space for family, guests, or a home office. Located in a quiet neighborhood close to top-rated schools, shopping, and dining, this home offers both privacy and convenience. With its side-entry garage, scenic pond views, and inviting pool, this home truly has it all — schedule your private tour today!
Last Agent to Sell the Property
PREMIER PROPERTIES LLC Brokerage Phone: 407-740-7778 License #3084715 Listed on: 11/04/2025
We collect this data history from publicly available records. To have your information removed, we recommend requesting removal directly through your county’s website.
Phil Mariani
EXP REALTY LLC
(689) 220-1407
195 Total Sales
3 in Canoe Creek
$380K - $454K Price Range
Miriam Ayala
Seaside International Realty
(786) 442-3767
38 Total Sales
1 in Canoe Creek
$385,000 Price
Carlos German
EXP REALTY LLC
(689) 215-4464
350 Total Sales
1 in Canoe Creek
$515,000 Price
Kevin Strawter
WENDY MORRIS REALTY
(850) 812-4651
42 Total Sales
1 in Canoe Creek
$292,484 Price
Carla Robles
WATSON REALTY CORP
(689) 220-0460
151 Total Sales
1 in Canoe Creek
$375,000 Price
Crystal Grohowski
CORCORAN PREMIER REALTY
(689) 220-7450
228 Total Sales
4 in Canoe Creek
$375K - $455K Price Range
We collect this data history from publicly available records. To have your information removed, we recommend requesting removal directly through your county’s website.
| Date | Buyer | Sale Price | Title Company |
|---|---|---|---|
| $415,000 | Golden Dog Title & Trust | ||
| Delgado Digna Maria | $350,000 | Simply Title | |
| Walker Calvin J | $189,900 | Title & Abstract Agency Of A | |
| Federal National Mortgage Association | -- | None Available | |
| Caballero Torres Vanessa | $265,000 | First American Title Ins Co |
We collect this data history from publicly available records. To have your information removed, we recommend requesting removal directly through your county’s website.
| Date | Status | Borrower | Loan Amount |
|---|---|---|---|
| Open | $394,250 | ||
| Closed | Delgado Digna Maria | $332,500 | |
| Previous Owner | Walker Calvin J | $189,900 | |
| Previous Owner | Caballero Torres Vanessa | $265,000 |
We collect this data history from publicly available records. To have your information removed, we recommend requesting removal directly through your county’s website.
| Date | Event | Price | List to Sale | Price per Sq Ft | Prior Sale |
|---|---|---|---|---|---|
| 04/21/2026 04/21/26 | Sold | $415,000 | -3.5% | $175 / Sq Ft | |
| 03/12/2026 03/12/26 | Pending | -- | -- | -- | |
| 03/04/2026 03/04/26 | Price Changed | $429,900 | -1.1% | $182 / Sq Ft | |
| 01/29/2026 01/29/26 | Price Changed | $434,900 | -1.1% | $184 / Sq Ft | |
| 12/29/2025 12/29/25 | Price Changed | $439,900 | -1.1% | $186 / Sq Ft | |
| 12/13/2025 12/13/25 | Price Changed | $444,900 | -1.1% | $188 / Sq Ft | |
| 11/20/2025 11/20/25 | Price Changed | $449,900 | -2.2% | $190 / Sq Ft | |
| 11/04/2025 11/04/25 | For Sale | $460,000 | +31.4% | $195 / Sq Ft | |
| 08/30/2021 08/30/21 | Sold | $350,000 | -5.4% | $148 / Sq Ft | View Prior Sale |
| 07/22/2021 07/22/21 | Pending | -- | -- | -- | |
| 07/21/2021 07/21/21 | For Sale | $370,000 | -- | $156 / Sq Ft |
We collect this data history from publicly available records. To have your information removed, we recommend requesting removal directly through your county’s website.
| Year | Tax Paid | Tax Assessment Tax Assessment Total Assessment is a certain percentage of the fair market value that is determined by local assessors to be the total taxable value of land and additions on the property. | Land | Improvement |
|---|---|---|---|---|
| 2025 | $6,940 | $339,616 | ||
| 2024 | $6,613 | $330,045 | ||
| 2023 | $6,613 | $320,433 | $0 | $0 |
| 2022 | $6,306 | $311,100 | $70,000 | $241,100 |
| 2021 | $1,318 | $196,355 | $0 | $0 |
| 2020 | $1,128 | $193,644 | $0 | $0 |
| 2019 | $1,128 | $189,291 | $0 | $0 |
| 2018 | $1,419 | $185,762 | $0 | $0 |
| 2017 | $1,516 | $181,942 | $0 | $0 |
| 2016 | $1,510 | $178,200 | $0 | $0 |
| 2015 | $4,648 | $157,300 | $35,000 | $122,300 |
| 2014 | $4,714 | $159,700 | $35,000 | $124,700 |
Seller's Agent in 2026
Amal Mazouzi
PREMIER PROPERTIES LLC
(321) 297-4979
1 in this area
47 Total Sales
TR
Buyer's Agent in 2026
Tabatha Ramos
TURNKEY HOMES REAL ESTATE CORP
(347) 223-2883
2 in this area
28 Total Sales
Seller's Agent in 2021
James Williams
RE/MAX
(321) 402-6261
41 Total Sales
Buyer's Agent in 2021
Haydee Baillie
GRAND HOMES FL REALTY & MGMT
(321) 277-5526
22 Total Sales
Source: Stellar MLS
MLS Number: O6355932
APN: 15-26-30-0700-0001-1760
Disclaimer: Certain information contained herein is derived from information provided by parties other than Homes.com. All information provided is deemed reliable, but is not guaranteed to be accurate and should be independently verified.
All data is obtained from various sources and may not have been verified by broker or MLS GRID. Supplied Open House Information is subject to change without notice. All information should be independently reviewed and verified for accuracy. Properties may or may not be listed by the office/agent presenting the information. Some IDX listings have been excluded from this website. IDX information is provided exclusively for personal, non-commercial use, and may not be used for any purpose other than to identify prospective properties consumers may be interested in purchasing. Information is deemed reliable but not guaranteed.
Listings courtesy of Stellar MLS as distributed by MLS GRID.
Based on information submitted to the MLS GRID
Listing Information presented by local MLS brokerage: Ten-X - (888)-952-6393
Ask me questions while you tour the home.