
Ken Bruderle
Responds Quickly
Superior Homes Realty
(224) 347-7415
54 Total Sales
3 in Southwest Elgin
$287K - $300K Price Range


Estimated Value: $264,219
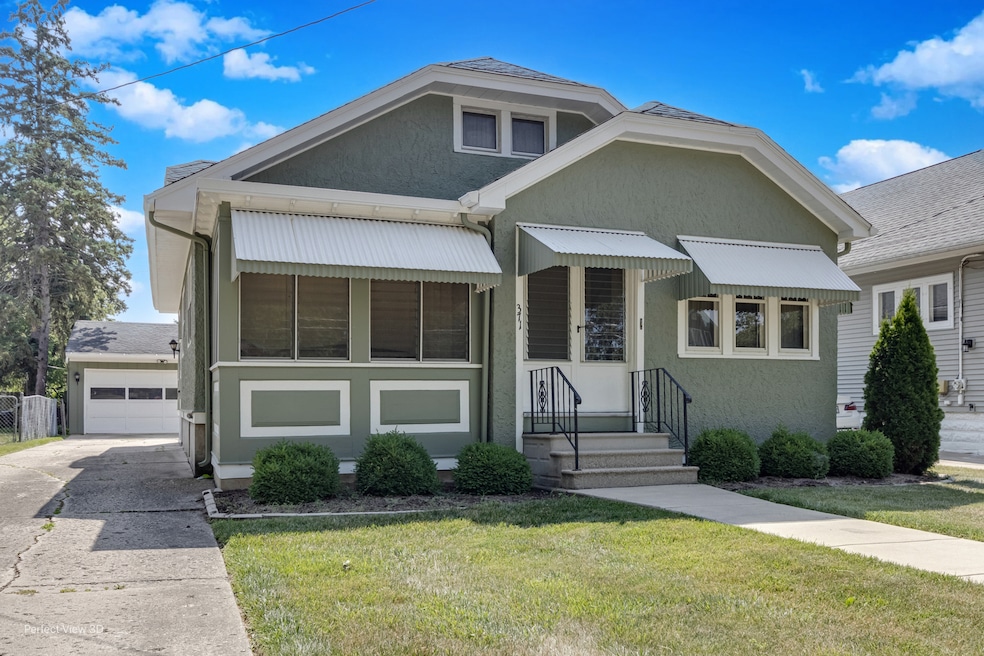
Fantastic Opportunity in Elgin - Charming Home with Endless Possibilities! Welcome to this gem on the desirable West Side of Elgin, ready for your personal touch and creative vision! Newer painted exterior~ Featuring 3 Bedrooms and 2 Full Baths~ Inviting Enclosed Porch~ Full Basement with Workshop Area and Tons of Storage~ Detached 2.5-Car Garage and Long Driveway for ample parking~ Beautifully Landscaped Yard with a cozy patio~ Enjoy living in a location that truly has it all: Walk to schools, churches, the train station, downtown shops and eateries~ Offered As-Is-but with a Home Warranty included, giving you peace of mind as you make this space your own. Homes like this don't come along often-especially ones with great bones, a stellar location, and room to grow. Don't wait-this one won't last!!
Last Agent to Sell the Property
Brokerocity License #475175683 Listed on: 07/12/2025
We collect this data history from publicly available records. To have your information removed, we recommend requesting removal directly through your county’s website.
Ken Bruderle
Superior Homes Realty
(224) 347-7415
54 Total Sales
3 in Southwest Elgin
$287K - $300K Price Range
Haydee Rosas
Coldwell Banker Realty
(708) 905-8427
127 Total Sales
1 in Southwest Elgin
$245,000 Price
Esther Gonzalez
Solaris Enterprises Inc
(773) 923-2551
43 Total Sales
1 in Southwest Elgin
$305,000 Price
Denise Sowder
Berkshire Hathaway HomeServices Starck Real Estate
(630) 349-6152
68 Total Sales
3 in Southwest Elgin
$230K - $285K Price Range
Sharon Bogetz
Century 21 Universal
(224) 628-7393
37 Total Sales
1 in Southwest Elgin
$316,000 Price
Joseph Deardurff
Keller Williams ONEChicago
(630) 864-6422
77 Total Sales
2 in Southwest Elgin
$238K - $285K Price Range
We collect this data history from publicly available records. To have your information removed, we recommend requesting removal directly through your county’s website.
| Date | Buyer | Sale Price | Title Company |
|---|---|---|---|
| -- | Chicago Title Insurance Co |
We collect this data history from publicly available records. To have your information removed, we recommend requesting removal directly through your county’s website.
| Date | Event | Price | List to Sale | Price per Sq Ft |
|---|---|---|---|---|
| 08/14/2025 08/14/25 | Sold | $250,000 | 0.0% | $164 / Sq Ft |
| 07/14/2025 07/14/25 | Pending | -- | -- | -- |
| 07/12/2025 07/12/25 | For Sale | $249,900 | -- | $164 / Sq Ft |
We collect this data history from publicly available records. To have your information removed, we recommend requesting removal directly through your county’s website.
| Year | Tax Paid | Tax Assessment Tax Assessment Total Assessment is a certain percentage of the fair market value that is determined by local assessors to be the total taxable value of land and additions on the property. | Land | Improvement |
|---|---|---|---|---|
| 2025 | $1,646 | $79,483 | $15,068 | $64,415 |
| 2024 | $1,646 | $73,209 | $13,879 | $59,330 |
| 2023 | $1,839 | $66,139 | $12,539 | $53,600 |
| 2022 | $2,304 | $60,307 | $11,433 | $48,874 |
| 2021 | $2,371 | $56,383 | $10,689 | $45,694 |
| 2020 | $2,424 | $53,826 | $10,204 | $43,622 |
| 2019 | $2,482 | $51,273 | $9,720 | $41,553 |
| 2018 | $2,627 | $47,325 | $9,157 | $38,168 |
| 2017 | $2,733 | $44,739 | $8,657 | $36,082 |
| 2016 | $2,834 | $41,505 | $8,031 | $33,474 |
| 2015 | -- | $38,043 | $7,361 | $30,682 |
| 2014 | -- | $37,573 | $7,270 | $30,303 |
| 2013 | -- | $38,564 | $7,462 | $31,102 |
Seller's Agent in 2025
Marilyn Alvarado
Brokerocity
(847) 622-0721
1 in this area
53 Total Sales
Buyer's Agent in 2025
Sarai Acevedo-Schwocher
eXp Realty
(773) 343-7355
1 in this area
80 Total Sales
Source: Midwest Real Estate Data (MRED)
MLS Number: 12386791
APN: 06-23-233-005
Disclaimer: Certain information contained herein is derived from information provided by parties other than Homes.com. All information provided is deemed reliable, but is not guaranteed to be accurate and should be independently verified.
All data is obtained from various sources and may not have been verified by broker or MLS GRID. Supplied Open House Information is subject to change without notice. All information should be independently reviewed and verified for accuracy. Properties may or may not be listed by the office/agent presenting the information. Some IDX listings have been excluded from this website.
Listings courtesy of Midwest Real Estate Data (MRED) as distributed by MLS GRID.
Based on information submitted to the MLS GRID
Ask me questions while you tour the home.