AC
Seller's Agent in 2025
Alejandra Calderon
Real Broker
(541) 645-4499
15 Total Sales


Estimated Value: $696,945
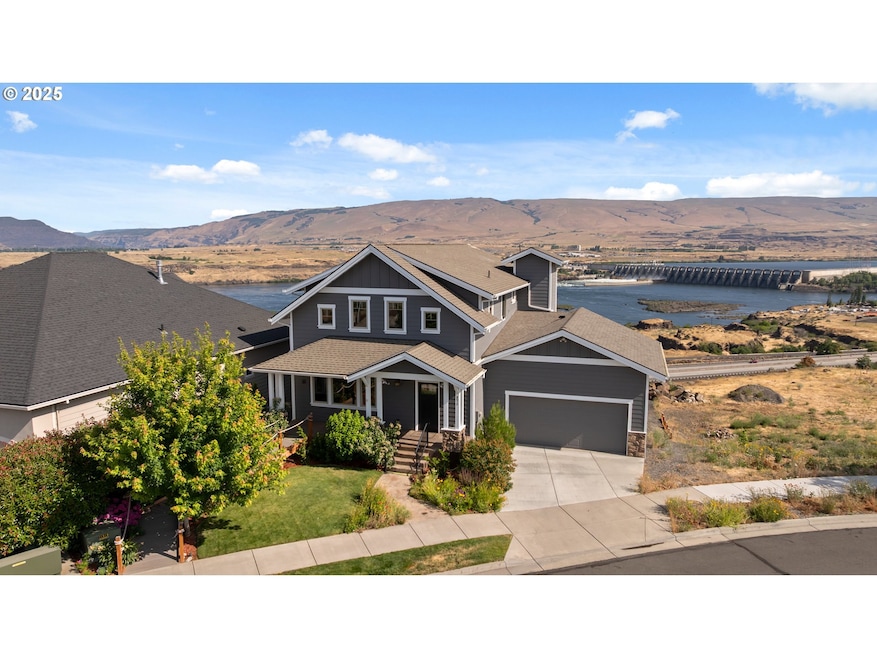
A stunning cliffside home with panoramic views awaits you! Perched above The Dalles in the scenic Columbia River Gorge, this beautifully renovated home offers sweeping views of the river, dam, bridge, and soaring eagles—an unforgettable backdrop every season. Natural light fills the open layout, where knotty pine paneling and ceilings bring timeless warmth. Acacia hardwood floors, granite countertops, double ovens, and a spacious walk-in pantry make the kitchen both functional and inviting. The main level also features a cozy den and a bathroom with heated tile floors.Upstairs, the primary suite captures stunning views and includes a walk-in shower and generous closet. Two additional bedrooms, a full bath, and an open-concept laundry area complete the upper level.The finished lower level includes a private suite with its own kitchen, bedroom, bathroom, and laundry—perfect for guests, extended family, or flexible use (buyer to verify potential use as rental or investment). Ample storage throughout the home offers space for hobbies, gear, or workshop needs.In 2020, the home was thoughtfully upgraded with a newly constructed attached garage featuring a garden ramp, and a residential elevator offering seamless access to all three levels. Additional improvements include a built-in central vacuum system and enhanced insulation for energy efficiency and comfort.Located just three blocks from both a children’s playground and a dog park, with quick access to I-84, downtown Hood River, and Mt. Hood’s year-round recreation, this home blends stunning scenery with practical livability. Schedule your private showing today and experience everything this one-of-a-kind property has to offer.
Last Agent to Sell the Property
Real Broker Brokerage Email: ale@jdreteam.com License #201258092 Listed on: 07/03/2025

We collect this data history from publicly available records. To have your information removed, we recommend requesting removal directly through your county’s website.
We collect this data history from publicly available records. To have your information removed, we recommend requesting removal directly through your county’s website.
| Date | Buyer | Sale Price | Title Company |
|---|---|---|---|
| $680,000 | Amerititle | ||
| Brewbaker Caryl Ann | $500,000 | Wasco Title Inc |
We collect this data history from publicly available records. To have your information removed, we recommend requesting removal directly through your county’s website.
| Date | Status | Borrower | Loan Amount |
|---|---|---|---|
| Open | $544,000 |
We collect this data history from publicly available records. To have your information removed, we recommend requesting removal directly through your county’s website.
| Date | Event | Price | List to Sale | Price per Sq Ft | Prior Sale |
|---|---|---|---|---|---|
| 09/02/2025 09/02/25 | Sold | $680,000 | -1.3% | $207 / Sq Ft | |
| 08/03/2025 08/03/25 | Pending | -- | -- | -- | |
| 07/03/2025 07/03/25 | For Sale | $689,000 | +37.8% | $210 / Sq Ft | |
| 07/01/2019 07/01/19 | Sold | $500,000 | 0.0% | $191 / Sq Ft | View Prior Sale |
| 06/05/2019 06/05/19 | Pending | -- | -- | -- | |
| 07/16/2018 07/16/18 | For Sale | $499,900 | -- | $191 / Sq Ft |
We collect this data history from publicly available records. To have your information removed, we recommend requesting removal directly through your county’s website.
| Year | Tax Paid | Tax Assessment Tax Assessment Total Assessment is a certain percentage of the fair market value that is determined by local assessors to be the total taxable value of land and additions on the property. | Land | Improvement |
|---|---|---|---|---|
| 2025 | $7,746 | $431,167 | ||
| 2024 | $7,535 | $418,609 | ||
| 2023 | $7,315 | $406,417 | $0 | $0 |
| 2022 | $7,152 | $15,337 | $0 | $0 |
| 2021 | $6,934 | $14,890 | $0 | $0 |
| 2020 | $5,690 | $13,040 | $0 | $0 |
| 2019 | $6,009 | $11,020 | $0 | $0 |
| 2018 | $5,842 | $294,998 | $0 | $0 |
| 2017 | $5,657 | $286,406 | $0 | $0 |
| 2016 | $5,535 | $278,064 | $0 | $0 |
| 2015 | $5,441 | $269,965 | $0 | $0 |
| 2014 | $5,288 | $262,102 | $0 | $0 |
AC
Seller's Agent in 2025
Alejandra Calderon
Real Broker
(541) 645-4499
15 Total Sales
GT
Seller Co-Listing Agent in 2025
Grace Tarnasky
Real Broker
(541) 645-4499
10 Total Sales
ON
Buyer's Agent in 2025
OR and WA Non Rmls
Non Rmls Broker
Seller's Agent in 2019
Zacharias Schreiner
Real Broker
(541) 980-7979
106 Total Sales
Buyer's Agent in 2019
Bob Smith
Copper West Real Estate
(541) 980-7770
27 Total Sales
Source: Regional Multiple Listing Service (RMLS)
MLS Number: 345129634
APN: 17063
Disclaimer: Certain information contained herein is derived from information provided by parties other than Homes.com. All information provided is deemed reliable, but is not guaranteed to be accurate and should be independently verified.
The content relating to real estate for sale on this web site comes in part from the IDX program of the RMLS™ of Portland, Oregon. Real estate listings held by brokerage firms other than Ten-X are marked with the RMLS™ logo, and detailed information about these properties includes the names of the listing brokers. Listing content is copyright © 2026 RMLS™, Portland, Oregon. Some properties which appear for sale on this web site may subsequently have sold or may no longer be available. All information provided is deemed reliable but is not guaranteed and should be independently verified.
Ask me questions while you tour the home.