
Larry Quaynor
Jobin Realty
(571) 380-8689
40 Total Sales
1 in Triangle
$410,000 Price
Estimated Value: $649,000 - $693,000
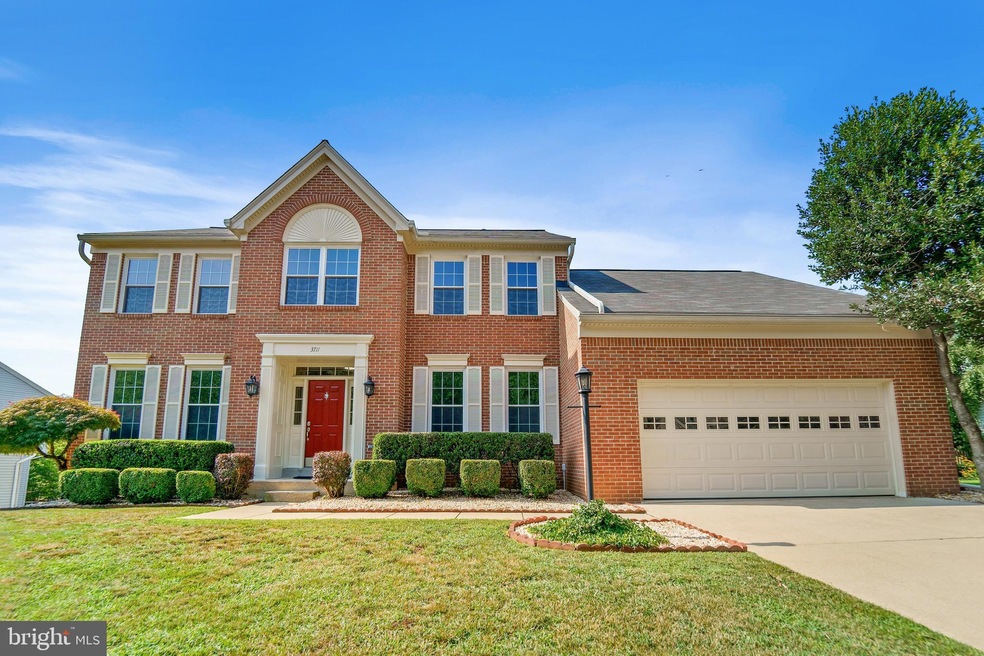
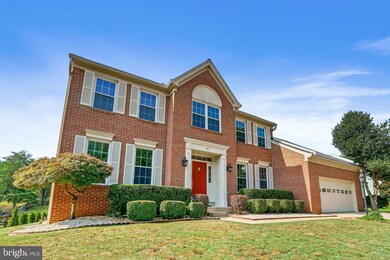
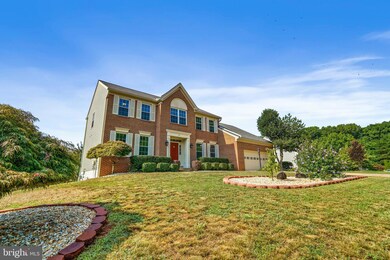
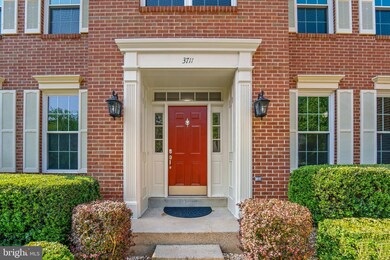
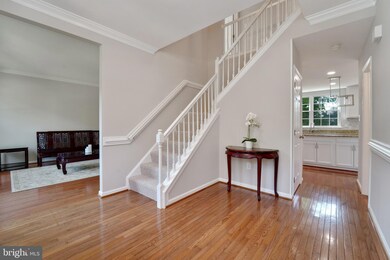
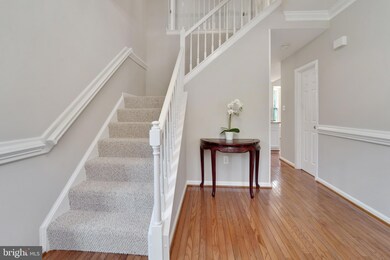
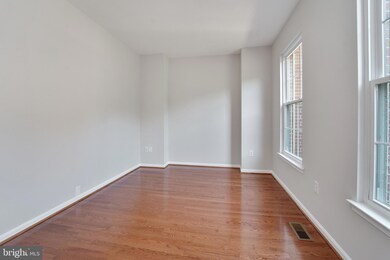
Welcome home! This stunning and sought-after Thomasson Crossing home built in 1992 is updated and move-in ready! HOA is only $120/annually. Bright and modern interior with 4 bedrooms, 3.5 baths, 2-car garage, a double driveway, off-street parking for plenty of parking space, and 3,940 finished square feet over three levels. As you walk in, you are greeted by hardwood flooring throughout the main level, a formal living room, dining room, and office or den. Gourmet kitchen with granite countertops, new backsplash, gas range, and center island opens up to the breakfast nook, large 9ft+ gable roof family room with a fireplace; the main level also includes the mudroom, laundry room, and a half bath. Walkout from the family room to entertain outside on the private deck and enjoy the scenic views from the patio, featuring matured and meticulously cared-for landscaping, quiet .34 lot, and one of the few lots that are leveled with wooded views. Owner’s suite with vaulted ceiling, walk-in closet, luxury and newly updated en suite separate shower, bath with dual sinks, and soaking tub. Three additional bedrooms and a hallway full bath are on the upper level. Finished walk-up basement with a recreation room, den, full bath, and storage room. This home also features fresh paint throughout, brand new lighting fixtures, brand new cabinet and door handle hardware, newly installed carpet, new roof (January 2021), newer HVAC (November 2020), in-ground sprinkler system, and much more. This home is conveniently located only moments away from Marine Corps Base Quantico, VRE, and I-95. Warranties that are included: Cinch Home Warranty (expires June 2022), F.H. Furr Plumbing, Heating Air Conditioning & Electrical plan (expires April 2022).
Last Agent to Sell the Property
(703) 896-5869 kellynalayu@gmail.com Samson Properties License #0225242500 Listed on: 07/30/2021
Larry Quaynor
Jobin Realty
(571) 380-8689
40 Total Sales
1 in Triangle
$410,000 Price
Chris Ognek
Q Real Estate, LLC
(540) 386-0245
238 Total Sales
1 in Triangle
$590,000 Price
Theodore Spittal
EXP Realty, LLC
(202) 929-6740
95 Total Sales
2 in Triangle
$480K - $493K Price Range
Talithia Morris
EXP Realty, LLC
(703) 997-1493
125 Total Sales
2 in Triangle
$470K - $525K Price Range
Pat Santiago
Keller Williams Realty
(202) 765-0653
52 Total Sales
1 in Triangle
$820,000 Price
Shannon Zhao
Signature Home Realty LLC
(240) 261-0035
133 Total Sales
1 in Triangle
$555,000 Price
We collect this data history from publicly available records. To have your information removed, we recommend requesting removal directly through your county’s website.
| Date | Event | Price | List to Sale | Price per Sq Ft |
|---|---|---|---|---|
| 08/25/2021 08/25/21 | Sold | $570,000 | +3.6% | $161 / Sq Ft |
| 08/02/2021 08/02/21 | Pending | -- | -- | -- |
| 07/30/2021 07/30/21 | For Sale | $550,000 | -- | $156 / Sq Ft |
We collect this data history from publicly available records. To have your information removed, we recommend requesting removal directly through your county’s website.
| Year | Tax Paid | Tax Assessment Tax Assessment Total Assessment is a certain percentage of the fair market value that is determined by local assessors to be the total taxable value of land and additions on the property. | Land | Improvement |
|---|---|---|---|---|
| 2025 | $5,943 | $614,500 | $225,900 | $388,600 |
| 2024 | $5,943 | $597,600 | $219,400 | $378,200 |
| 2023 | $6,069 | $583,300 | $213,000 | $370,300 |
| 2022 | $6,251 | $554,100 | $201,000 | $353,100 |
| 2021 | $5,635 | $461,400 | $167,400 | $294,000 |
| 2020 | $6,998 | $451,500 | $164,100 | $287,400 |
| 2019 | $6,874 | $443,500 | $160,900 | $282,600 |
| 2018 | $5,004 | $414,400 | $151,900 | $262,500 |
| 2017 | $4,801 | $388,800 | $141,800 | $247,000 |
| 2016 | $4,644 | $379,500 | $137,700 | $241,800 |
| 2015 | $4,209 | $378,100 | $136,300 | $241,800 |
| 2014 | $4,209 | $335,800 | $118,500 | $217,300 |
Seller's Agent in 2021
Kellyn Alayu
Samson Properties
(703) 398-2463
22 Total Sales
Buyer's Agent in 2021
Saad Jamil
Samson Properties
(703) 508-1860
236 Total Sales
Source: Bright MLS
MLS Number: VAPW2003370
APN: 8188-94-2156
Disclaimer: Certain information contained herein is derived from information provided by parties other than Homes.com. All information provided is deemed reliable, but is not guaranteed to be accurate and should be independently verified.
The data relating to real estate for sale on this website appears in part through the BRIGHT Internet Data Exchange program, a voluntary cooperative exchange of property listing data between licensed real estate brokerage firms, and is provided by BRIGHT through a licensing agreement.
Listing information is from various brokers who participate in the Bright MLS IDX program and not all listings may be visible on the site.
The property information being provided on or through the website is for the personal, non-commercial use of consumers and such information may not be used for any purpose other than to identify prospective properties consumers may be interested in purchasing.
Some properties which appear for sale on the website may no longer be available because they are for instance, under contract, sold or are no longer being offered for sale.
Property information displayed is deemed reliable but is not guaranteed.
Copyright 2026 Bright MLS, Inc.
Ask me questions while you tour the home.