
Catherine Morphis
Compass
(804) 234-4696
108 Total Sales
5 in Midlothian
$190K - $899K Price Range
Estimated Value: $878,690
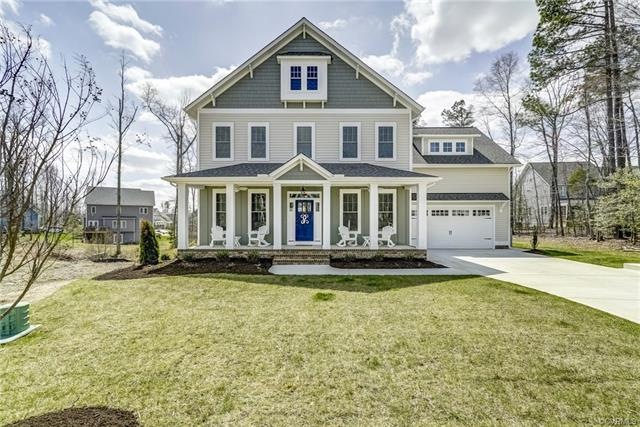
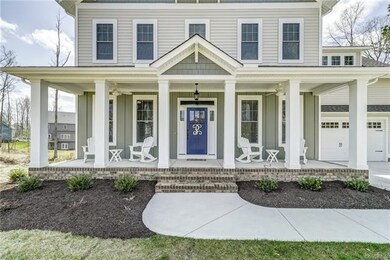
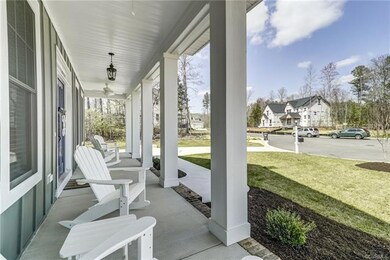
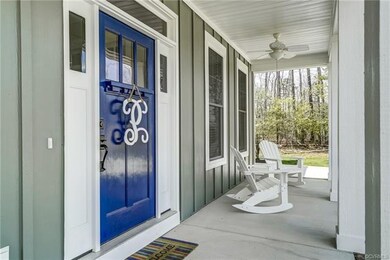
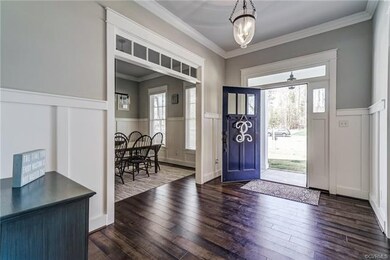
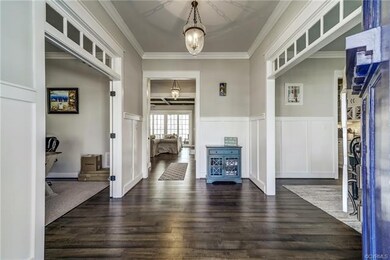
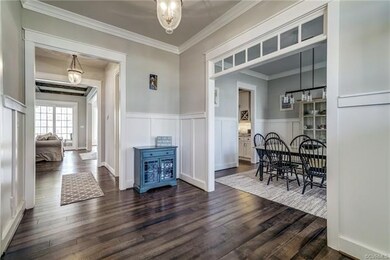
Custom-built Farmhouse meets Craftsman Style home in the amenity-filled community of Rountrey. Gracious covered front porch with wicker fans & royal blue door opens into a light-filled foyer with 10' ceilings, hardwood, wainscoting & sight lines through the home. A formal dining room sits to the right of the foyer with coordinating wainscoting, hardwood & access to kitchen through butlers pantry. An office sits to the left of the foyer with hardwood floors & french doors. Grand family room with stone gas fireplace, built-in bookcases, hardwood, powder room & stunning coffered 10' ceiling. Over-sized sliding french doors directly off of the family room open to screen porch with access to lower patio. Open-concept eat-in kitchen with 10' ceilings, stainless steel, stone backsplash, granite counters & island with bar seating. A DROP-ZONE off the over-sized 2-car garage with built in lockers & tile floor. FIRST AND SECOND FLOOR MASTER BEDROOM options. Four upstairs bedrooms, two bedrooms share a Jack & Jill bath. Additional bedroom with private bath, double-door entry master suite upstairs with separate glass shower & walk-in closet. Roughed-in attic ready for wet bar & entertaining!
Last Agent to Sell the Property
Joyner Fine Properties License #0225055341 Listed on: 04/13/2018
Home Type
Single Family
Year Built
2017
Lot Details
0.29 Acres
HOA Fees
$71 per month
Parking
2
We collect this data history from publicly available records. To have your information removed, we recommend requesting removal directly through your county’s website.
Catherine Morphis
Compass
(804) 234-4696
108 Total Sales
5 in Midlothian
$190K - $899K Price Range
Steven Moss
ICON Realty Group, ERA Powered
(804) 409-3778
88 Total Sales
2 in Midlothian
$377K - $996K Price Range
Monique Claytor
Coldwell Banker Premier
(757) 799-4988
120 Total Sales
1 in Midlothian
$315,000 Price
Khaliyah Barakhyahu
EXP Realty, LLC
(804) 823-8985
81 Total Sales
1 in Midlothian
$358,000 Price
Crystal Allen
Plentura Realty LLC
(804) 944-8429
36 Total Sales
1 in Midlothian
$439,000 Price
Ana Nuckols
EXP Realty, LLC
(804) 607-9641
176 Total Sales
6 in Midlothian
$300K - $1M Price Range
We collect this data history from publicly available records. To have your information removed, we recommend requesting removal directly through your county’s website.
| Date | Buyer | Sale Price | Title Company |
|---|---|---|---|
| $565,000 | Attorney | ||
| Pawlowski Thomas | $554,875 | Attorney |
We collect this data history from publicly available records. To have your information removed, we recommend requesting removal directly through your county’s website.
| Date | Status | Borrower | Loan Amount |
|---|---|---|---|
| Open | $434,000 | ||
| Closed | Antoline Ashley A | $440,000 | |
| Closed | Antoline Christopher S | $449,350 | |
| Closed | Antoline Christopher S | $452,000 | |
| Previous Owner | Pawlowski Thomas | $527,131 |
We collect this data history from publicly available records. To have your information removed, we recommend requesting removal directly through your county’s website.
| Date | Event | Price | List to Sale | Price per Sq Ft |
|---|---|---|---|---|
| 05/26/2018 05/26/18 | Sold | $565,000 | 0.0% | $148 / Sq Ft |
| 05/02/2018 05/02/18 | Pending | -- | -- | -- |
| 04/13/2018 04/13/18 | For Sale | $565,000 | -- | $148 / Sq Ft |
We collect this data history from publicly available records. To have your information removed, we recommend requesting removal directly through your county’s website.
| Year | Tax Paid | Tax Assessment Tax Assessment Total Assessment is a certain percentage of the fair market value that is determined by local assessors to be the total taxable value of land and additions on the property. | Land | Improvement |
|---|---|---|---|---|
| 2026 | $7,581 | $849,000 | $151,000 | $698,000 |
| 2025 | $7,581 | $805,700 | $139,000 | $666,700 |
| 2024 | $7,196 | $787,900 | $129,000 | $658,900 |
| 2023 | $6,107 | $671,100 | $124,000 | $547,100 |
| 2022 | $5,712 | $620,900 | $119,000 | $501,900 |
| 2021 | $5,502 | $576,500 | $116,000 | $460,500 |
| 2020 | $5,255 | $553,200 | $114,000 | $439,200 |
| 2019 | $5,022 | $528,600 | $110,000 | $418,600 |
| 2018 | $2,995 | $516,800 | $110,000 | $406,800 |
| 2017 | $1,056 | $489,600 | $110,000 | $379,600 |
Seller's Agent in 2018
Larry Mills
Joyner Fine Properties
(804) 967-2714
141 Total Sales
Buyer's Agent in 2018
Ronald Evans
Long & Foster
(804) 484-3324
151 Total Sales
Source: Central Virginia Regional MLS
MLS Number: 1812931
APN: 718-68-80-17-100-000
Disclaimer: Certain information contained herein is derived from information provided by parties other than Homes.com. All information provided is deemed reliable, but is not guaranteed to be accurate and should be independently verified.
All or a portion of th multiple Listing information is provided by the Central Virginia Regional Multiple Listing Service, LLC, from a copyrighted compilation of Listing s. All CVR MLS information provided is deemed reliable but is not guaranteed accurate. The compilation of Listings and each individual Listing are ©2026 Central Virginia Regional Multiple Listing Service, LLC. All rights reserved.
Ask me questions while you tour the home.