
David Gittens
Brookstone, Realtors LLC
(947) 221-4159
109 Total Sales
2 in Clinton
$222,000 Price Range
Estimated Value: $328,954
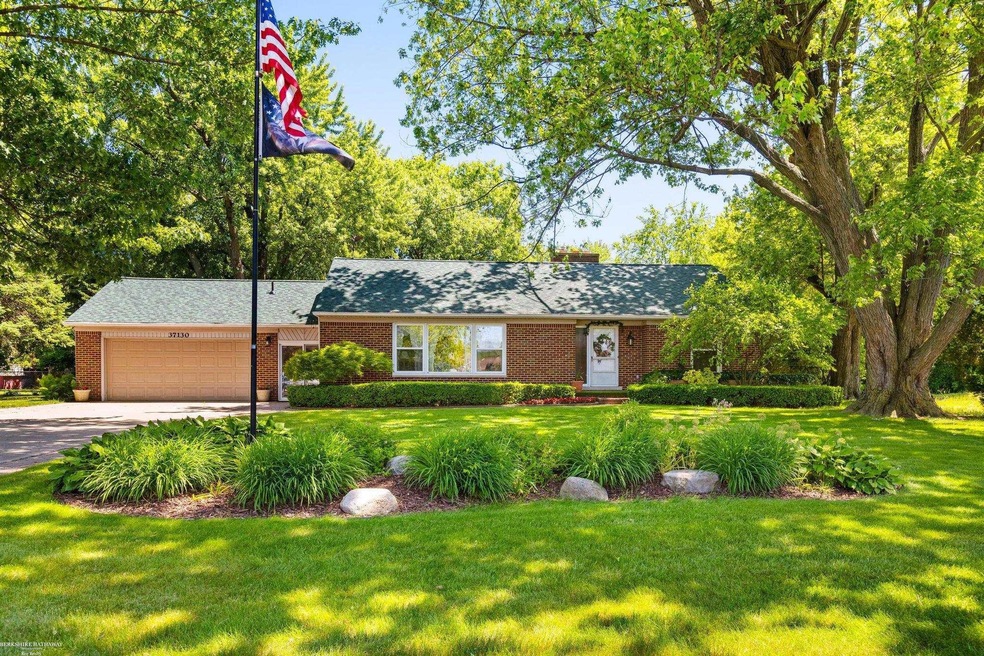
Open House Sunday May 9, Noon -2 pm. Welcome to this beautifully maintained mid-century ranch on almost a half-acre park-like setting. As you pull into the expanded driveway with the decorative stone accents you will feel the pride of ownership. The foyer will greet you with vintage slate and you will appreciate the original solid hardwood floors throughout much of the home. Two bedrooms on the main level with a very large bedroom with egress window, walk-in closet and bath with Jacuzzi tub on the lower level. The kitchen features Amish cabinets from Shipshewana, stainless appliances and a new skylight. The 4 Season sunroom is a warm, inviting and cozy place for morning coffee, an afternoon book or an evening beverage of your choice. The fully fenced backyard is your oasis from the world with a covered porch, stampcrete patio, large bon-fire pit and ponds with waterfalls. A delightful place to enjoy nature. Additional features include a new roof, garden shed, generator hook-up, insulated garage door, city water and a well for outside use. This is a lovely place to call home.
Last Agent to Sell the Property
Berkshire Hathaway HomeServices Kee Realty Roch License #MISPE-6501371105 Listed on: 06/05/2024
We collect this data history from publicly available records. To have your information removed, we recommend requesting removal directly through your county’s website.
David Gittens
Brookstone, Realtors LLC
(947) 221-4159
109 Total Sales
2 in Clinton
$222,000 Price Range
Brian LeBoeuf
REMAX City Centre
(313) 646-7167
87 Total Sales
1 in Clinton
$175,000 Price
Michael Gale
Keller Williams Lakeside
(586) 576-6216
50 Total Sales
4 in Clinton
$175K - $250K Price Range
Carli Lovell
Sine & Monaghan LLC
(313) 631-7988
57 Total Sales
1 in Clinton
$241,000 Price
David Godin
LPT Realty
(586) 500-7819
119 Total Sales
17 in Clinton
$166K - $482K Price Range
Amanda Gribben
Real Estate One Inc Southgate
(313) 646-7534
98 Total Sales
1 in Clinton
$300,000 Price
We collect this data history from publicly available records. To have your information removed, we recommend requesting removal directly through your county’s website.
| Date | Buyer | Sale Price | Title Company |
|---|---|---|---|
| $315,000 | Premier Title | ||
| Olinik David F | -- | None Listed On Document |
We collect this data history from publicly available records. To have your information removed, we recommend requesting removal directly through your county’s website.
| Date | Status | Borrower | Loan Amount |
|---|---|---|---|
| Open | $252,000 | ||
| Previous Owner | Olinik David F | $49,000 | |
| Previous Owner | Olinik David F | $60,000 | |
| Previous Owner | Olinik David F | $75,000 | |
| Previous Owner | Olinik David F | $120,800 |
We collect this data history from publicly available records. To have your information removed, we recommend requesting removal directly through your county’s website.
| Date | Event | Price | List to Sale | Price per Sq Ft |
|---|---|---|---|---|
| 07/03/2024 07/03/24 | Sold | $315,000 | +5.0% | $114 / Sq Ft |
| 06/10/2024 06/10/24 | Pending | -- | -- | -- |
| 06/09/2024 06/09/24 | For Sale | $300,000 | -- | $109 / Sq Ft |
We collect this data history from publicly available records. To have your information removed, we recommend requesting removal directly through your county’s website.
| Year | Tax Paid | Tax Assessment Tax Assessment Total Assessment is a certain percentage of the fair market value that is determined by local assessors to be the total taxable value of land and additions on the property. | Land | Improvement |
|---|---|---|---|---|
| 2026 | $5,403 | $164,400 | $0 | $0 |
| 2025 | $3,220 | $128,600 | $0 | $0 |
| 2024 | -- | $126,200 | $0 | $0 |
| 2023 | $1,728 | $107,500 | $0 | $0 |
| 2022 | $2,770 | $101,900 | $0 | $0 |
| 2021 | $2,694 | $92,800 | $0 | $0 |
| 2020 | $1,585 | $84,800 | $0 | $0 |
| 2019 | $2,509 | $80,000 | $0 | $0 |
| 2018 | $2,426 | $78,100 | $0 | $0 |
| 2017 | $2,346 | $69,200 | $12,900 | $56,300 |
| 2016 | $2,332 | $69,200 | $0 | $0 |
| 2015 | -- | $61,500 | $0 | $0 |
| 2014 | -- | $56,000 | $0 | $0 |
| 2011 | -- | $60,600 | $15,600 | $45,000 |
Seller's Agent in 2024
Joseph Anderson
Berkshire Hathaway HomeServices Kee Realty Roch
(586) 623-1527
53 Total Sales
Buyer's Agent in 2024
Brennan Sanger
SANGER. Luxury Real Estate
(586) 260-5922
118 Total Sales
Source: Michigan Multiple Listing Service
MLS Number: 50144559
APN: 16-11-20-476-004
Disclaimer: Certain information contained herein is derived from information provided by parties other than Homes.com. All information provided is deemed reliable, but is not guaranteed to be accurate and should be independently verified.
Source MLS: MiRealSource
Provided through IDX via MiRealSource. Courtesy of MiRealSource Shareholder. Copyright MiRealSource.
The information published and disseminated by MiRealSource is communicated verbatim, without change by MiRealSource, as filed with MiRealSource by its members. The accuracy of all information, regardless of source, is not guaranteed or warranted. All information should be independently verified.
Copyright 2026 MiRealSource. All rights reserved. The information provided hereby constitutes proprietary information of MiRealSource, Inc. and its shareholders, affiliates and licensees and may not be reproduced or transmitted in any form or by any means, electronic or mechanical, including photocopy, recording, scanning or any information storage and retrieval system, without written permission from MiRealSource, Inc.
Ask me questions while you tour the home.