
Kevin Da Silva
eXp Realty of Greater Los Angeles, Inc.
(424) 372-0894
96 Total Sales
1 in Crescenta Highlands
$930,000 Price
Estimated Value: $1,211,000 - $1,542,000
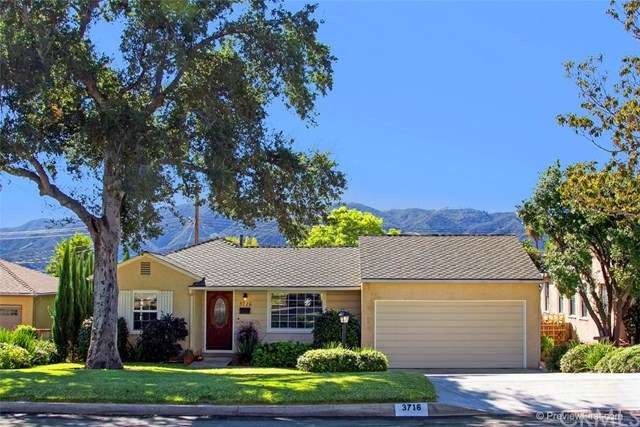
This charming Traditional Style mid-block home is perched high in the foothills with breathtaking views of both the San Gabriel and Verdugo Mountains. The quaint aesthetic of the wood siding and shutters meet the charm of the gas lantern and shady oak tree. The spacious living room allows room for all of your guests while enjoying the mountain views from the picture window. The kitchen boasts the charm of original solid wood cabinetry with a view to the back yard and mountains. The master bedroom enjoys a full bath, & bedrooms 2, 3 & 4 offer very spacious closets with high efficiency shelving. The sunlit utility room has space, functionality and storage for all of your must-do functions. In the attached garage you will find all of your needs met by a large workbench, shelving, & pantry. The backyard is completed by an avocado tree, tree fort, tire swing, and dog run. Central air/heat, dual paned windows, ceiling and attic fans add to the features of this beautiful home.
Last Agent to Sell the Property
Denton Properties Inc. License #00993999 Listed on: 11/07/2015
We collect this data history from publicly available records. To have your information removed, we recommend requesting removal directly through your county’s website.
Kevin Da Silva
eXp Realty of Greater Los Angeles, Inc.
(424) 372-0894
96 Total Sales
1 in Crescenta Highlands
$930,000 Price
Brent Ballard
Anderson Ballard Companies
(747) 307-4526
166 Total Sales
12 in Crescenta Highlands
$600K - $2.9M Price Range
Peggy Lim
Real Brokerage Technologies
(626) 889-5586
86 Total Sales
1 in Crescenta Highlands
$1,225,000 Price
Judy Schlegel
Re/Max Tri-City Realty
(818) 412-9626
22 Total Sales
1 in Crescenta Highlands
$1,400,000 Price
Charles Chamorro
Che Hill
(562) 685-8867
75 Total Sales
1 in Crescenta Highlands
$455,000 Price
Joshua Glaz
The Ave
(657) 325-8448
258 Total Sales
1 in Crescenta Highlands
$750,000 Price
We collect this data history from publicly available records. To have your information removed, we recommend requesting removal directly through your county’s website.
| Date | Buyer | Sale Price | Title Company |
|---|---|---|---|
| $865,000 | Wfg Title Co Of California | ||
| Mokabberi Rasoul | $758,000 | Fidelity Sherman Oaks | |
| Cary Gregory J | -- | -- | |
| Cary Gregory J | -- | Continental Title | |
| Cary Gregory J | $179,000 | Southland Title Corporation |
We collect this data history from publicly available records. To have your information removed, we recommend requesting removal directly through your county’s website.
| Date | Status | Borrower | Loan Amount |
|---|---|---|---|
| Previous Owner | $568,500 | ||
| Previous Owner | Cary Gregory J | $100,000 | |
| Previous Owner | Cary Gregory J | $143,250 | |
| Previous Owner | Cary Gregory J | $169,300 | |
| Previous Owner | Cary Gregory J | $91,000 |
We collect this data history from publicly available records. To have your information removed, we recommend requesting removal directly through your county’s website.
| Date | Event | Price | List to Sale | Price per Sq Ft | Prior Sale |
|---|---|---|---|---|---|
| 04/30/2014 04/30/14 | Sold | $758,000 | +4.6% | $439 / Sq Ft | View Prior Sale |
| 04/13/2014 04/13/14 | Pending | -- | -- | -- | |
| 03/16/2014 03/16/14 | For Sale | $725,000 | -- | $420 / Sq Ft |
We collect this data history from publicly available records. To have your information removed, we recommend requesting removal directly through your county’s website.
| Year | Tax Paid | Tax Assessment Tax Assessment Total Assessment is a certain percentage of the fair market value that is determined by local assessors to be the total taxable value of land and additions on the property. | Land | Improvement |
|---|---|---|---|---|
| 2026 | $11,392 | $1,044,454 | $710,110 | $334,344 |
| 2025 | $11,392 | $1,023,976 | $696,187 | $327,789 |
| 2024 | $11,142 | $1,003,899 | $682,537 | $321,362 |
| 2023 | $10,888 | $984,215 | $669,154 | $315,061 |
| 2022 | $10,698 | $964,918 | $656,034 | $308,884 |
| 2021 | $10,516 | $945,999 | $643,171 | $302,828 |
| 2019 | $10,112 | $917,943 | $624,096 | $293,847 |
| 2018 | $9,934 | $899,945 | $611,859 | $288,086 |
| 2016 | $9,484 | $865,000 | $588,100 | $276,900 |
| 2015 | $8,442 | $773,144 | $550,483 | $222,661 |
| 2014 | $3,742 | $338,929 | $192,508 | $146,421 |
Seller's Agent in 2015
Susie Denton
Denton Properties Inc.
(949) 500-3002
9 Total Sales
Seller's Agent in 2014
Patti Maloof
Coldwell Banker Realty
(818) 606-3269
2 in this area
10 Total Sales
SB
Seller Co-Listing Agent in 2014
Susan Burk
Keller Williams Real Estate Services
Source: California Regional Multiple Listing Service (CRMLS)
MLS Number: NP15241831
APN: 5603-017-006
Disclaimer: Certain information contained herein is derived from information provided by parties other than Homes.com. All information provided is deemed reliable, but is not guaranteed to be accurate and should be independently verified.
The multiple listing data appearing on this website, or contained in reports produced therefrom, is owned and copyrighted by California Regional Multiple Listing Service, Inc. ("CRMLS") and is protected by all applicable copyright laws. Information provided is for viewer's personal, non-commercial use and may not be used for any purpose other than to identify prospective properties the viewer may be interested in purchasing. All listing data, including but not limited to square footage and lot size is believed to be accurate, but the listing Agent, listing Broker and CRMLS and its affiliates do not warrant or guarantee such accuracy. The viewer should independently verify the listed data prior to making any decisions based on such information by personal inspection and/or contacting a real estate professional.
Based on information from California Regional Multiple Listing Service, Inc. and /or other sources. All data, including all measurements and calculations of area, is obtained from various sources and has not been, and will not be, verified by broker or MLS. All information should be independently reviewed and verified for accuracy. Properties may or may not be listed by the office/agent presenting the information
Ask me questions while you tour the home.