
Rhonda Claxton
Compass
(602) 529-1294
43 Total Sales
1 in San Tan Ranch
$600,000 Price



Estimated Value: $473,778
Lease this home and get more from Invitation Homes professional property management. This home comes fully loaded with quality amenities, must-have services, high-end tech and ProCare® professional maintenance. Your estimated total monthly payment is $2294.90. That covers your base rent, $2195.00 + our required services designed to make your life easier: Air Filter Delivery Fee ($9.95), Smart Home with video doorbell ($40), Utility Billing Service Fee ($9.95), and Washer & Dryer Amenity ($40). Base rent varies based on selected lease term.
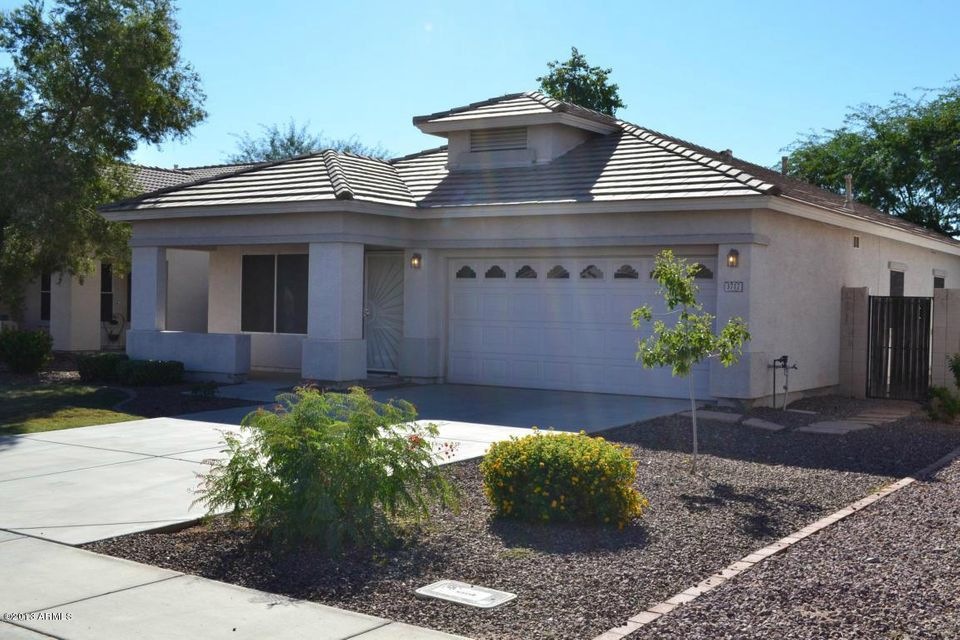
This three-bedroom home in Gilbert features a kitchen island and stainless steel appliances for everyday living.
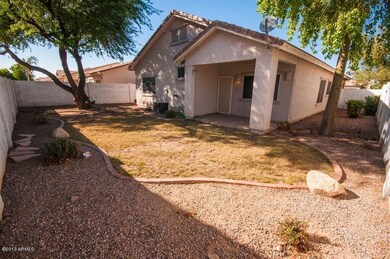
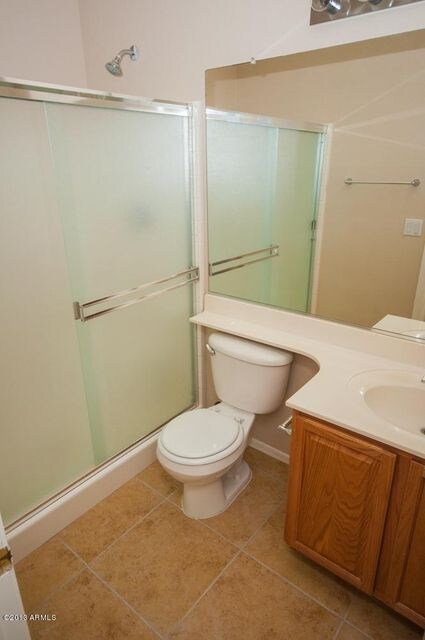
This 3 bedroom, 2 bathroom house for rent features tile flooring and a kitchen island with ample workspace. The single-story layout offers stainless steel appliances, smart home technology, and a primary bedroom on the main level. Outside, the fenced yard and covered porch provide space for outdoor relaxation. Neighborhood amenities include a park. Apply online today!
At Invitation Homes, we offer pet-friendly, yard-having homes for lease with Smart Home technology in awesome neighborhoods across the country. Live in a great house without the headache and long-term commitment of owning. Discover your dream home with Invitation Homes.
Our Lease Easy bundle – which includes Smart Home, Air Filter Delivery, and Utilities Management – is a key part of your worry-free leasing lifestyle. These services are required by your lease at an additional monthly cost. Monthly fees for pets and pools may also apply.
Home Features and Amenities: Air Conditioning, Covered Porch, Fenced Yard, Garage, Kitchen Island, Long Lease Terms, Patio, Pet Friendly, Primary Bedroom on Main, Recessed Lighting, Single Story House, Smart Home, Stainless Steel Appliances, Tile, Walk in Closet, Washer & Dryer, and professionally managed by Invitation Homes.
Neighborhood Features and Amenities: Park
Invitation Homes is an equal housing lessor under the FHA. Applicable local, state and federal laws may apply. Additional terms and conditions apply. This listing is not an offer to rent. You must submit additional information including an application to rent and an application fee. All leasing information is believed to be accurate, but changes may have occurred since photographs were taken and square footage is estimated. Furthermore, prices and dates may change without notice. See InvitationHomes website for more information.
Beware of scams: Employees of Invitation Homes will never ask you for your username and password. Invitation Homes does not advertise on Craigslist, Social Serve, etc. We own our homes; there are no private owners. All funds to lease with Invitation Homes are paid directly through our website, never through wire transfer or payment app like Zelle, Pay Pal, or Cash App.
For more info, please submit an inquiry for this home. Applications are subject to our qualification requirements. Additional terms and conditions apply. CONSENT TO CALLS & TEXT MESSAGING: By entering your contact information, you expressly consent to receive emails, calls, and text messages from Invitation Homes including by autodialer, prerecorded or artificial voice and including marketing communications. Msg & Data rates may apply. You also agree to our Terms of Use and our Privacy Policy.
Last Agent to Rent the Property
Michael Clow
Greystar License #BR036908000 Listed on: 11/14/2013
Last Renter's Agent
Non-MLS Agent
Non-MLS Office
We collect this data history from publicly available records. To have your information removed, we recommend requesting removal directly through your county’s website.
Rhonda Claxton
Compass
(602) 529-1294
43 Total Sales
1 in San Tan Ranch
$600,000 Price
Dave Rosenfeld
RE/MAX Fine Properties
(623) 263-9965
38 Total Sales
1 in San Tan Ranch
$490,000 Price
Heather Scriven
Jason Mitchell Real Estate
(888) 621-0895
90 Total Sales
1 in San Tan Ranch
$455,000 Price
Justin Roberts
Barrett Real Estate
(888) 513-4050
95 Total Sales
1 in San Tan Ranch
$542,500 Price
Heather Martin
eXp Realty
(888) 610-4738
68 Total Sales
1 in San Tan Ranch
$617,500 Price
John Galaviz
eXp Realty
(623) 600-7993
121 Total Sales
1 in San Tan Ranch
$575,000 Price
We collect this data history from publicly available records. To have your information removed, we recommend requesting removal directly through your county’s website.
| Date | Buyer | Sale Price | Title Company |
|---|---|---|---|
| -- | None Available | ||
| Colfin Ai-Az 2 Llc | $180,000 | Title Management Agency Of A | |
| Bonczkiewicz David M | $145,900 | Fidelity National Title | |
| Fulton Homes Sales Corp | $102,074 | Security Title Agency | |
| Bowser Margaret | $123,339 | Security Title Agency |
We collect this data history from publicly available records. To have your information removed, we recommend requesting removal directly through your county’s website.
| Date | Status | Borrower | Loan Amount |
|---|---|---|---|
| Open | $960,304,000 | ||
| Previous Owner | Bonczkiewicz David M | $211,000 | |
| Previous Owner | Bonckziewicz David M | $183,750 | |
| Previous Owner | Bonczkiewicz David M | $153,846 | |
| Previous Owner | Bonczkiewicz David M | $150,277 | |
| Previous Owner | Bowser Margaret | $45,000 |
We collect this data history from publicly available records. To have your information removed, we recommend requesting removal directly through your county’s website.
| Date | Event | Price | List to Sale | Price per Sq Ft |
|---|---|---|---|---|
| 09/11/2026 09/11/26 | Off Market | $2,195 | -- | -- |
| 08/29/2026 08/29/26 | Price Changed | $2,195 | -2.4% | $1 / Sq Ft |
| 08/12/2026 08/12/26 | For Rent | $2,249 | -- | -- |
We collect this data history from publicly available records. To have your information removed, we recommend requesting removal directly through your county’s website.
| Year | Tax Paid | Tax Assessment Tax Assessment Total Assessment is a certain percentage of the fair market value that is determined by local assessors to be the total taxable value of land and additions on the property. | Land | Improvement |
|---|---|---|---|---|
| 2025 | $1,839 | $20,187 | ||
| 2024 | $1,935 | $19,226 | ||
| 2023 | $1,935 | $35,380 | $7,070 | $28,310 |
| 2022 | $1,859 | $26,470 | $5,290 | $21,180 |
| 2021 | $1,879 | $24,170 | $4,830 | $19,340 |
| 2020 | $1,905 | $22,600 | $4,520 | $18,080 |
| 2019 | $1,848 | $20,210 | $4,040 | $16,170 |
| 2018 | $1,789 | $18,720 | $3,740 | $14,980 |
| 2017 | $1,729 | $17,420 | $3,480 | $13,940 |
| 2016 | $1,748 | $16,400 | $3,280 | $13,120 |
| 2015 | $1,536 | $15,830 | $3,160 | $12,670 |
MC
Landlord's Agent in 2013
Michael Clow
Greystar
Seller's Agent in 2013
Noah Rodriguez
HomeSmart
(602) 363-8131
22 Total Sales
N
Tenant's Agent in 2013
Non-MLS Agent
Non-MLS Office
Buyer's Agent in 2013
Brett Tanner
Keller Williams Realty Phoenix
(623) 688-1710
405 Total Sales
TM
Seller's Agent in 2012
Tom Martinez
HomeSmart
Source: Arizona Regional Multiple Listing Service (ARMLS)
MLS Number: 5030441
APN: 304-51-193
Disclaimer: Certain information contained herein is derived from information provided by parties other than Homes.com. All information provided is deemed reliable, but is not guaranteed to be accurate and should be independently verified.
All information should be verified by the recipient and none is guaranteed as accurate by ARMLS
Listing Information presented by local MLS brokerage: Ten-X, local REALTOR®- Arlene Richardson - (888)-952-6393
Ask me questions while you tour the home.