
Andrew Rosenquist
Elevate Realty LLC
(612) 429-4657
95 Total Sales
1 in Woodland
$272,000 Price
Estimated Value: $226,190
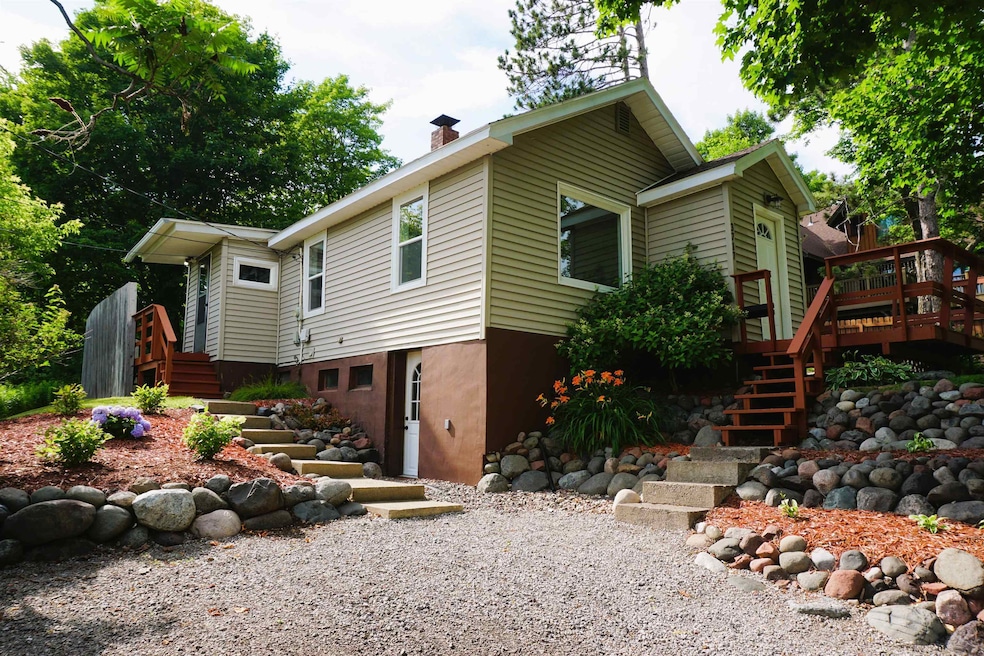
Charming 1+ Bedroom Bungalow in Woodland! This adorable, move-in ready home is full of character and modern updates. Coming through the front door you'll be greeted by a spacious living space glowing with natural light from the large picture window. The main level includes a cozy bedroom, a versatile den/office, main floor laundry, a beautifully remodeled kitchen and full bath. Other recent updates involve brand new vinyl flooring throughout the living spaces, new carpet in the bedroom and office, most main-floor windows, a natural gas furnace, drain tile system, electrical, plumbing, and fresh paint! The lower level offers a non-conforming second bedroom or a flexible space for hobbies, workouts, or guests. Step outside to a beautifully landscaped yard with a private fire pit—perfect for relaxing evenings or entertaining friends. The lot also includes a 16x20 shed (with heat and electricity) along with off-street parking. Located just a short walk from Woodland’s shops, restaurants, and scenic trails, this home is the perfect blend of charm and convenience. Don’t miss your chance to make it yours—schedule a showing today!
We collect this data history from publicly available records. To have your information removed, we recommend requesting removal directly through your county’s website.
Andrew Rosenquist
Elevate Realty LLC
(612) 429-4657
95 Total Sales
1 in Woodland
$272,000 Price
Beverly J. Van Alstine
Messina & Associates Real Estate
(218) 520-8553
101 Total Sales
7 in Woodland
$260K - $532K Price Range
Brina Guyer
MN DIRECT PROPERTIES
(218) 245-4331
139 Total Sales
1 in Woodland
$165,000 Price
Sue Bott
RE/MAX Prodigy
(218) 216-8910
237 Total Sales
5 in Woodland
$245K - $435K Price Range
Todd Stone
MN DIRECT PROPERTIES
(218) 247-4990
156 Total Sales
1 in Woodland
$165,000 Price
Karen Pagel Guerndt
Real Estate Services
(218) 626-6885
82 Total Sales
2 in Woodland
$286K - $415K Price Range
We collect this data history from publicly available records. To have your information removed, we recommend requesting removal directly through your county’s website.
| Date | Buyer | Sale Price | Title Company |
|---|---|---|---|
| $219,900 | The Title Team | ||
| $13,939 | None Listed On Document | ||
| -- | None Available | ||
| $117,000 | Rels | ||
| $91,900 | -- |
We collect this data history from publicly available records. To have your information removed, we recommend requesting removal directly through your county’s website.
| Date | Status | Borrower | Loan Amount |
|---|---|---|---|
| Open | $131,400 | ||
| Previous Owner | $139,270 | ||
| Previous Owner | $117,000 | ||
| Previous Owner | $91,900 |
We collect this data history from publicly available records. To have your information removed, we recommend requesting removal directly through your county’s website.
| Date | Event | Price | List to Sale | Price per Sq Ft |
|---|---|---|---|---|
| 08/25/2025 08/25/25 | Sold | $219,900 | 0.0% | $255 / Sq Ft |
| 07/14/2025 07/14/25 | Pending | -- | -- | -- |
| 07/10/2025 07/10/25 | For Sale | $219,900 | -- | $255 / Sq Ft |
We collect this data history from publicly available records. To have your information removed, we recommend requesting removal directly through your county’s website.
| Year | Tax Paid | Tax Assessment Tax Assessment Total Assessment is a certain percentage of the fair market value that is determined by local assessors to be the total taxable value of land and additions on the property. | Land | Improvement |
|---|---|---|---|---|
| 2024 | $1,706 | $171,900 | $28,000 | $143,900 |
| 2023 | $1,994 | $161,800 | $35,100 | $126,700 |
| 2022 | $1,688 | $150,200 | $32,600 | $117,600 |
| 2021 | $2,216 | $124,500 | $27,000 | $97,500 |
| 2020 | $1,714 | $125,900 | $27,000 | $98,900 |
| 2019 | $1,362 | $117,000 | $26,100 | $90,900 |
| 2018 | $1,264 | $105,900 | $26,100 | $79,800 |
| 2017 | $1,144 | $105,900 | $26,100 | $79,800 |
| 2016 | $1,122 | $145,900 | $28,600 | $117,300 |
| 2015 | $1,202 | $74,400 | $4,000 | $70,400 |
| 2014 | $1,202 | $74,400 | $4,000 | $70,400 |
C
Seller's Agent in 2025
Culley Fairchild
RE/MAX
(218) 343-3841
4 in this area
48 Total Sales
L
Buyer's Agent in 2025
Lynn Marie Nephew
RE/MAX
(218) 310-7790
14 in this area
178 Total Sales
Source: Lake Superior Area REALTORS®
MLS Number: 6120622
APN: 010062002100
Ask me questions while you tour the home.