
North Star Group
Real Broker MA, LLC
(857) 240-5268
109 Total Sales
1 in Downtown Beverly
$461,000 Price
Estimated Value: $416,000 - $434,000
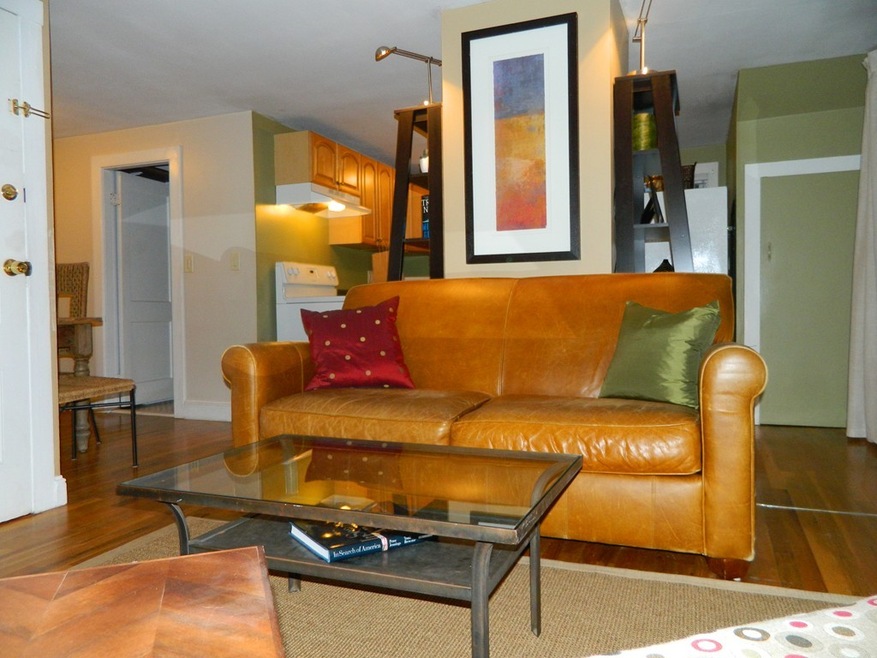
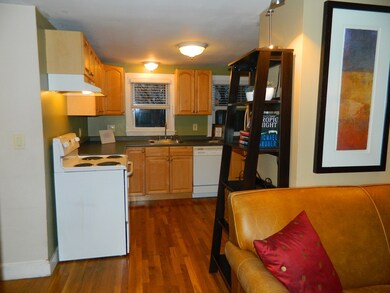
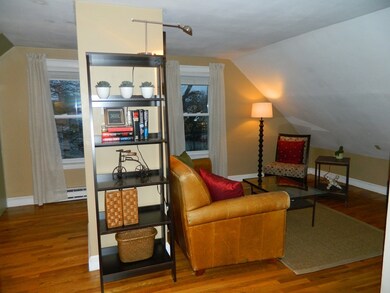
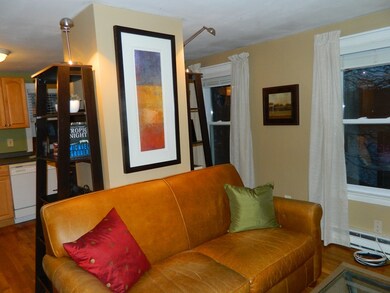
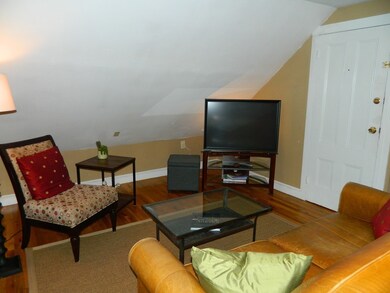
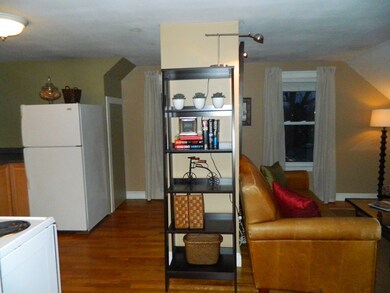
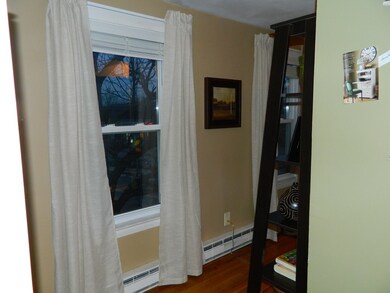
Location, Location, Location, awesome top floor condo in downtown Beverly close to transportation, highways, beach, waterfront, restaurants, theater, and shops, this spacious two bedroom condo has two car off street parking, tons of storage and extra locked basement storage unit as well as designated individual washer and dryer in basement, outstanding extra large common fenced back yard for those lazy summer days and barbecues with family and friends. There has been a number of recent common area updates including removal of knob and tube electrical wiring. This charming condo has mostly hardwood floors, wall to wall in bedrooms and ceramic tile bath. Mostly vinyl replacement windows and so much more.
Last Agent to Sell the Property
Keller Williams Realty Evolution Listed on: 11/20/2017
Co-Listed By
Sara Cassell
Keller Williams Realty Evolution License #454007278
We collect this data history from publicly available records. To have your information removed, we recommend requesting removal directly through your county’s website.
North Star Group
Real Broker MA, LLC
(857) 240-5268
109 Total Sales
1 in Downtown Beverly
$461,000 Price
Christine Rocha
Residential Realty Group
(339) 210-1740
55 Total Sales
1 in Downtown Beverly
$385,000 Price
Michael Page
LAER Realty Partners
(351) 208-1250
105 Total Sales
1 in Downtown Beverly
$352,500 Price
Michelle Doyle
Flow Realty, Inc.
(978) 690-4362
50 Total Sales
1 in Downtown Beverly
$590,000 Price
Virginia Todd
Leading Edge Real Estate
(857) 323-6892
50 Total Sales
1 in Downtown Beverly
$700,000 Price
Deborah Evans
J. Barrett & Company
(351) 215-0813
110 Total Sales
2 in Downtown Beverly
$420K - $964K Price Range
We collect this data history from publicly available records. To have your information removed, we recommend requesting removal directly through your county’s website.
| Date | Buyer | Sale Price | Title Company |
|---|---|---|---|
| -- | -- | ||
| Desmarais Leonard | $221,000 | -- | |
| Cameron Scott | $213,000 | -- | |
| Okeefe Dayal | $195,000 | -- | |
| Peiper Robert | $159,900 | -- |
We collect this data history from publicly available records. To have your information removed, we recommend requesting removal directly through your county’s website.
| Date | Status | Borrower | Loan Amount |
|---|---|---|---|
| Previous Owner | $99,000 | ||
| Previous Owner | -- | $141,000 | |
| Previous Owner | Cameron Scott P | $42,600 | |
| Previous Owner | Peiper Robert W | $152,000 |
We collect this data history from publicly available records. To have your information removed, we recommend requesting removal directly through your county’s website.
| Date | Event | Price | List to Sale | Price per Sq Ft |
|---|---|---|---|---|
| 03/01/2018 03/01/18 | Sold | $221,000 | -1.8% | $227 / Sq Ft |
| 01/30/2018 01/30/18 | Pending | -- | -- | -- |
| 01/23/2018 01/23/18 | Price Changed | $224,999 | 0.0% | $231 / Sq Ft |
| 12/11/2017 12/11/17 | Price Changed | $225,000 | -1.7% | $231 / Sq Ft |
| 11/20/2017 11/20/17 | For Sale | $229,000 | -- | $236 / Sq Ft |
We collect this data history from publicly available records. To have your information removed, we recommend requesting removal directly through your county’s website.
| Year | Tax Paid | Tax Assessment Tax Assessment Total Assessment is a certain percentage of the fair market value that is determined by local assessors to be the total taxable value of land and additions on the property. | Land | Improvement |
|---|---|---|---|---|
| 2025 | $3,738 | $340,100 | $0 | $340,100 |
| 2024 | $3,523 | $313,700 | $0 | $313,700 |
| 2023 | $3,233 | $287,100 | $0 | $287,100 |
| 2022 | $3,061 | $251,500 | $0 | $251,500 |
| 2021 | $2,968 | $233,700 | $0 | $233,700 |
| 2020 | $2,755 | $214,700 | $0 | $214,700 |
| 2019 | $2,744 | $207,700 | $0 | $207,700 |
| 2018 | $2,630 | $193,400 | $0 | $193,400 |
| 2017 | $2,762 | $193,400 | $0 | $193,400 |
| 2016 | $2,736 | $190,100 | $0 | $190,100 |
| 2015 | $2,633 | $186,600 | $0 | $186,600 |
Seller's Agent in 2018
Thomas Beauregard
Keller Williams Realty Evolution
(781) 690-3837
2 in this area
32 Total Sales
SC
Seller Co-Listing Agent in 2018
Sara Cassell
Keller Williams Realty Evolution
SR
Buyer's Agent in 2018
Skambas Realty Group
Compass
(978) 551-0767
157 Total Sales
Source: MLS Property Information Network (MLS PIN)
MLS Number: 72257379
APN: BEVE-000020-000125-000003
Disclaimer: Certain information contained herein is derived from information provided by parties other than Homes.com. All information provided is deemed reliable, but is not guaranteed to be accurate and should be independently verified.
The property listing data and information, or the Images, set forth herein were provided to MLS Property Information Network, Inc. from third party sources, including sellers, lessors and public records, and were compiled by MLS Property Information Network, Inc. The property listing data and information, and the Images, are for the personal, non-commercial use of consumers having a good faith interest in purchasing or leasing listed properties of the type displayed to them and may not be used for any purpose other than to identify prospective properties which such consumers may have a good faith interest in purchasing or leasing. MLS Property Information Network, Inc. and its subscribers disclaim any and all representations and warranties as to the accuracy of the property listing data and information, or as to the accuracy of any of the Images, set forth herein.
Ask me questions while you tour the home.