
Renny Bryden
CHARLES RUTENBERG REALTY INC
(727) 205-9447
64 Total Sales
3 in Oldsmar
$178K - $320K Price Range

Estimated Value: $1,217,064
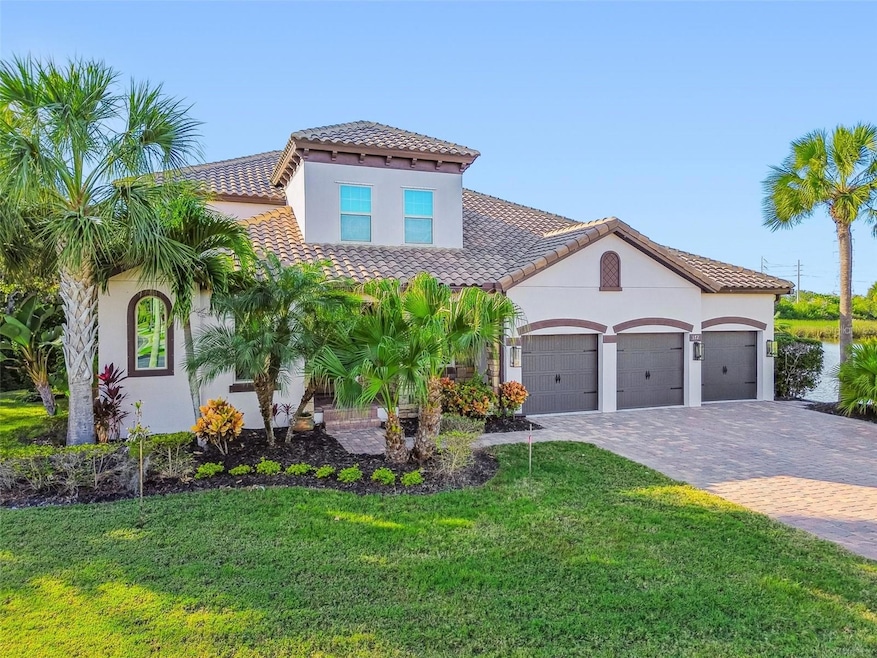
Positioned on one of the most coveted lots within the gated Estuary of Mobbly Bay, this distinguished residence marries scale, sophistication, and an inviting warmth, all enhanced by a comprehensive interior renovation and a thoughtfully re-envisioned first floor. The home offers 5 bedrooms, a private office, an upstairs bonus room, 4 full baths, and a 3-car garage, with wide-plank wood-look tile setting an elegant foundation throughout the main level. A front office and updated guest suite flow into beautifully curated sitting and dining areas anchored by custom built-ins and an architectural electric fireplace wall. The transformed kitchen—opened by removing a dividing wall—now serves as the heart of the home with waterfall quartz countertops, a custom wooden breakfast banquette, gas range, stainless steel appliances including a dedicated ice maker, wraparound bar seating, abundant cabinetry with dry-bar potential, and an island equipped with power. Designer lighting, wainscoting, and crown molding continue into the living room, where another custom built-in and fireplace create a warm, refined gathering space. The first-floor primary suite offers a serene retreat with a bespoke wardrobe and window-seat wall, a fully reimagined bath with dual vanities and temperature-controlled faucets, a spa-worthy bathing room showcasing a centered soaking tub and dual-entry rain shower, and a fully outfitted walk-in closet. Two additional downstairs bedrooms share a beautifully renovated hall bath with quartz counters, tub/shower combination, and direct access to the pool. Upstairs, a spacious loft, full bath with walk-in shower, and the fifth bedroom provide an ideal escape for guests or extended family. Outdoors, tranquil pond views frame a fenced yard and a travertine-lined screened lanai offering both covered and open-air living, a heated pool with sun shelf and built-in table, a French drain system, and a gas-plumbed grilling terrace. Additional enhancements include a tile roof, mini-split A/C in the garage, water softener, Rain Bird irrigation, modern fixtures, and fresh interior paint—an exceptional offering within one of the area’s most desirable communities. Beyond the home itself, the community delivers an exceptional outdoor lifestyle. Just steps away, the pet-friendly beach park on Shore Drive sets the tone for outdoor enjoyment, complemented by several nearby parks—including a large playground with a toddler-fenced area, a fitness and volleyball court park, and a fishing pier. A short drive brings you to R.E. Olds Park, a beloved destination that hosts concerts, festivals, holiday celebrations, snow sledding, egg hunts, and lively carnivals throughout the year. The neighborhood also embraces a vibrant golf cart culture, with residents cruising up to Hillsborough Road and even the local elementary school featuring a dedicated half golf cart pick-up line. For those who love the outdoors, fitness stations and bike/walking trails wind throughout Oldsmar and are accessible right outside the front gate. From here, you can also enjoy views of Empower Adventures Tampa Bay’s zip-lining park and take advantage of the nearby community boat ramp for easy access to the water.
Last Agent to Sell the Property
SMITH & ASSOCIATES REAL ESTATE Brokerage Phone: 813-839-3800 License #3124253 Listed on: 12/05/2025
Co-Listed By
SMITH & ASSOCIATES REAL ESTATE Brokerage Phone: 813-839-3800 License #3383541
We collect this data history from publicly available records. To have your information removed, we recommend requesting removal directly through your county’s website.
Renny Bryden
CHARLES RUTENBERG REALTY INC
(727) 205-9447
64 Total Sales
3 in Oldsmar
$178K - $320K Price Range
Julia Horton
COLDWELL BANKER REALTY
(727) 349-3401
81 Total Sales
4 in Oldsmar
$105K - $608K Price Range
Nicole DiSabato Harmon
RE/MAX REALTEC GROUP INC
(813) 565-9154
72 Total Sales
6 in Oldsmar
$200K - $620K Price Range
Mashonda Smith
CORCORAN DWELLINGS
(727) 228-6370
78 Total Sales
1 in Oldsmar
$233,500 Price
Tony Baroni
KELLER WILLIAMS SUBURBAN TAMPA
(813) 437-1985
1,290 Total Sales
3 in Oldsmar
$375K - $435K Price Range
Melissa Pranzo
REAL BROKER, LLC
(833) 729-0489
78 Total Sales
5 in Oldsmar
$318K - $617K Price Range
We collect this data history from publicly available records. To have your information removed, we recommend requesting removal directly through your county’s website.
| Date | Buyer | Sale Price | Title Company |
|---|---|---|---|
| $1,185,000 | Old Tampa Bay Title | ||
| -- | None Listed On Document | ||
| $820,000 | Republic Land And Title Inc | ||
| $507,800 | Merimark Title Llc |
We collect this data history from publicly available records. To have your information removed, we recommend requesting removal directly through your county’s website.
| Date | Status | Borrower | Loan Amount |
|---|---|---|---|
| Open | $948,000 | ||
| Previous Owner | $1,000,000 | ||
| Previous Owner | $396,500 | ||
| Previous Owner | -- | ||
| Previous Owner | $73,619 | ||
| Previous Owner | $406,169 |
We collect this data history from publicly available records. To have your information removed, we recommend requesting removal directly through your county’s website.
| Date | Event | Price | List to Sale | Price per Sq Ft | Prior Sale |
|---|---|---|---|---|---|
| 04/24/2026 04/24/26 | Sold | $1,185,000 | -8.5% | $300 / Sq Ft | |
| 03/05/2026 03/05/26 | Pending | -- | -- | -- | |
| 02/23/2026 02/23/26 | Price Changed | $1,295,000 | -6.2% | $328 / Sq Ft | |
| 12/05/2025 12/05/25 | For Sale | $1,380,000 | +68.3% | $350 / Sq Ft | |
| 01/28/2021 01/28/21 | Sold | $820,000 | -2.1% | $208 / Sq Ft | View Prior Sale |
| 12/12/2020 12/12/20 | Pending | -- | -- | -- | |
| 09/10/2020 09/10/20 | For Sale | $837,500 | -- | $212 / Sq Ft |
We collect this data history from publicly available records. To have your information removed, we recommend requesting removal directly through your county’s website.
| Year | Tax Paid | Tax Assessment Tax Assessment Total Assessment is a certain percentage of the fair market value that is determined by local assessors to be the total taxable value of land and additions on the property. | Land | Improvement |
|---|---|---|---|---|
| 2025 | $20,292 | $1,225,510 | $261,600 | $963,910 |
| 2024 | $16,688 | $1,059,315 | $264,198 | $795,117 |
| 2023 | $16,688 | $1,015,898 | $273,579 | $742,319 |
| 2022 | $14,785 | $842,084 | $251,063 | $591,021 |
| 2021 | $12,520 | $713,275 | $0 | $0 |
| 2020 | $11,249 | $602,117 | $0 | $0 |
| 2019 | $11,140 | $590,913 | $0 | $0 |
| 2018 | $9,224 | $526,386 | $0 | $0 |
| 2017 | $9,165 | $515,559 | $0 | $0 |
| 2016 | $9,232 | $511,301 | $0 | $0 |
| 2015 | $10,082 | $503,901 | $0 | $0 |
| 2014 | $9,189 | $455,908 | $0 | $0 |
Seller's Agent in 2026
Stephen Gay
SMITH & ASSOCIATES REAL ESTATE
(813) 380-4343
265 Total Sales
Seller Co-Listing Agent in 2026
Katherine Glaser
SMITH & ASSOCIATES REAL ESTATE
(813) 727-1198
229 Total Sales
Buyer's Agent in 2026
Tanner Tillung
EXP REALTY LLC
(727) 479-4548
213 Total Sales
Seller's Agent in 2021
Nancy Leslie
RE/MAX
(727) 420-2963
1,036 Total Sales
Buyer's Agent in 2021
Sylvana Murphy
MAVEN ESTATES, LLC
(813) 464-0856
6 Total Sales
Source: Stellar MLS
MLS Number: TB8454163
APN: 25-28-16-26176-000-0280
Disclaimer: Certain information contained herein is derived from information provided by parties other than Homes.com. All information provided is deemed reliable, but is not guaranteed to be accurate and should be independently verified.
All data is obtained from various sources and may not have been verified by broker or MLS GRID. Supplied Open House Information is subject to change without notice. All information should be independently reviewed and verified for accuracy. Properties may or may not be listed by the office/agent presenting the information. Some IDX listings have been excluded from this website. IDX information is provided exclusively for personal, non-commercial use, and may not be used for any purpose other than to identify prospective properties consumers may be interested in purchasing. Information is deemed reliable but not guaranteed.
Listings courtesy of Stellar MLS as distributed by MLS GRID.
Based on information submitted to the MLS GRID
Listing Information presented by local MLS brokerage: Ten-X - (888)-952-6393
Ask me questions while you tour the home.