
Ken Bruderle
Responds Quickly
Superior Homes Realty
(224) 347-7415
55 Total Sales
2 in Gifford Park
$293K - $300K Price Range



Estimated Value: $283,130
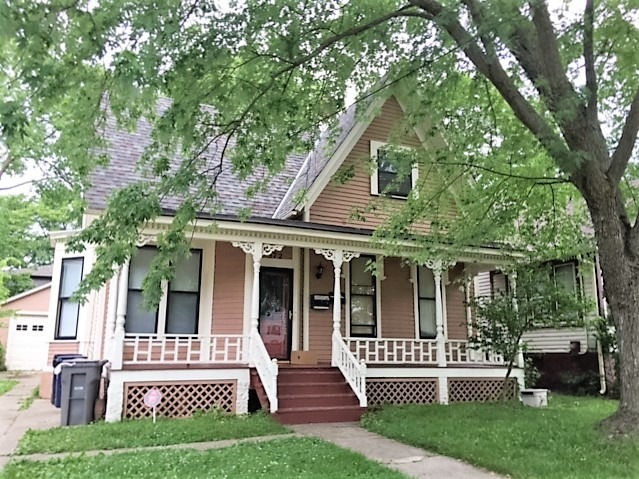
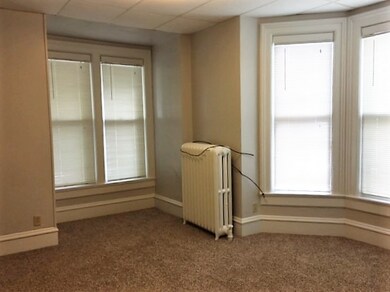
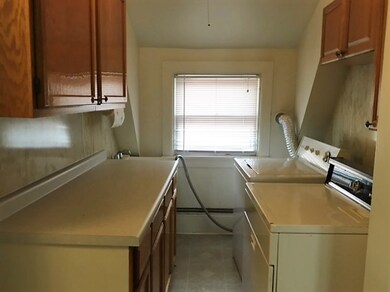
Cute 2 Bed 2 bath with in unit laundry. One garage space. Basement is share with unit #1. 2nd floor laundry. Generous room sizes. $40 per applicant background check fee. Convenient to downtown Elgin and Fox River.
Last Agent to Rent the Property
eXp Realty - Geneva License #471019024 Listed on: 06/28/2016
We collect this data history from publicly available records. To have your information removed, we recommend requesting removal directly through your county’s website.
Ken Bruderle
Superior Homes Realty
(224) 347-7415
55 Total Sales
2 in Gifford Park
$293K - $300K Price Range
Katie Holmes
Keller Williams Success Realty
(224) 802-3626
90 Total Sales
1 in Gifford Park
$200,000 Price
Kimberly Zahand
Keller Williams North Shore West
(708) 859-7009
390 Total Sales
1 in Gifford Park
$350,000 Price
Lisa Wolf
Keller Williams North Shore West
(224) 332-2538
1,081 Total Sales
1 in Gifford Park
$350,000 Price
Ruben Camacho
Kale Realty
(844) 770-1569
115 Total Sales
1 in Gifford Park
$295,000 Price
Veronica Rosales
Keller Williams Infinity
(630) 934-2056
48 Total Sales
1 in Gifford Park
$202,000 Price
We collect this data history from publicly available records. To have your information removed, we recommend requesting removal directly through your county’s website.
| Date | Buyer | Sale Price | Title Company |
|---|---|---|---|
| $124,000 | Fidelity National Title | ||
| -- | None Available |
We collect this data history from publicly available records. To have your information removed, we recommend requesting removal directly through your county’s website.
| Date | Status | Borrower | Loan Amount |
|---|---|---|---|
| Open | $150,000 | ||
| Closed | $93,000 | ||
| Previous Owner | $141,000 |
We collect this data history from publicly available records. To have your information removed, we recommend requesting removal directly through your county’s website.
| Date | Event | Price | List to Sale | Price per Sq Ft |
|---|---|---|---|---|
| 08/01/2016 08/01/16 | Rented | $1,000 | 0.0% | -- |
| 07/18/2016 07/18/16 | Under Contract | -- | -- | -- |
| 06/28/2016 06/28/16 | For Rent | $1,000 | 0.0% | -- |
| 06/24/2016 06/24/16 | Rented | $1,000 | 0.0% | -- |
| 06/13/2016 06/13/16 | For Rent | $1,000 | -- | -- |
We collect this data history from publicly available records. To have your information removed, we recommend requesting removal directly through your county’s website.
| Year | Tax Paid | Tax Assessment Tax Assessment Total Assessment is a certain percentage of the fair market value that is determined by local assessors to be the total taxable value of land and additions on the property. | Land | Improvement |
|---|---|---|---|---|
| 2025 | $5,988 | $78,485 | $11,337 | $67,148 |
| 2024 | $5,988 | $72,290 | $10,442 | $61,848 |
| 2023 | $5,567 | $65,309 | $9,434 | $55,875 |
| 2022 | $4,762 | $54,918 | $8,602 | $46,316 |
| 2021 | $4,581 | $51,344 | $8,042 | $43,302 |
| 2020 | $4,470 | $49,015 | $7,677 | $41,338 |
| 2019 | $4,361 | $46,690 | $7,313 | $39,377 |
| 2018 | $4,349 | $43,985 | $6,889 | $37,096 |
| 2017 | $4,277 | $41,582 | $6,513 | $35,069 |
| 2016 | $4,114 | $38,577 | $6,042 | $32,535 |
| 2015 | -- | $35,359 | $5,538 | $29,821 |
| 2014 | -- | $34,923 | $5,470 | $29,453 |
| 2013 | -- | $35,844 | $5,614 | $30,230 |
Landlord's Agent in 2016
Robert Kopp
eXp Realty - Geneva
(630) 651-3722
1 in this area
117 Total Sales
Tenant's Agent in 2016
Mari Esposito
Charles Rutenberg Realty of IL
(224) 629-6722
5 Total Sales
Source: Midwest Real Estate Data (MRED)
MLS Number: MRD09271494
APN: 06-13-176-012
Disclaimer: Certain information contained herein is derived from information provided by parties other than Homes.com. All information provided is deemed reliable, but is not guaranteed to be accurate and should be independently verified.
All data is obtained from various sources and may not have been verified by broker or MLS GRID. Supplied Open House Information is subject to change without notice. All information should be independently reviewed and verified for accuracy. Properties may or may not be listed by the office/agent presenting the information. Some IDX listings have been excluded from this website.
Listings courtesy of Midwest Real Estate Data (MRED) as distributed by MLS GRID.
Based on information submitted to the MLS GRID
Ask me questions while you tour the home.