M
Seller's Agent in 2025
Michelle Liffick
Jameson Sotheby's Intl Realty
(312) 751-0300
8 in this area
48 Total Sales


Estimated Value: $661,000 - $820,006
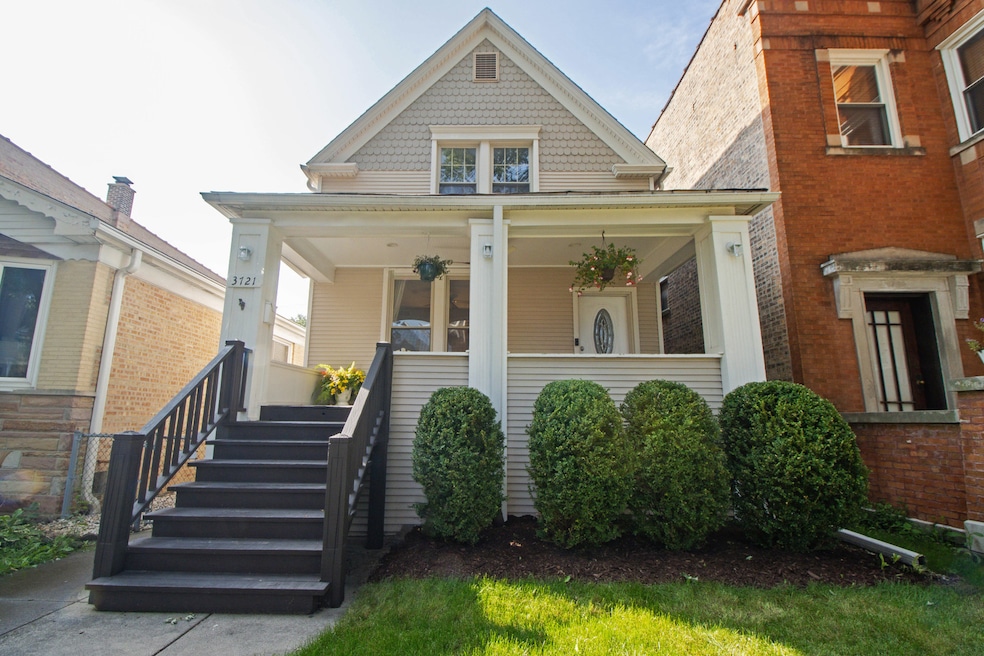
Welcome to 3721 W Eddy St - a large and charming house on a tree-lined Avondale Street that checks all the boxes. This well-maintained updated home features 3 bedrooms (all on the 2nd floor) and 2 1/2 bathrooms (1 full bath on the main level, 1 recently updated full bath on the 2nd floor with separate jacuzzi air tub and steam shower and stylish vanity, and a half bath in the basement), a welcoming proper entry foyer, large bright separate living and dining areas, a spacious modern kitchen with plentiful cabinetry, lots of prep space, & all stainless steel appliances, and a roomy main-floor family room with a wall of south-facing windows. The basement also has a finished rec room (space for play or work), a utility room with washer-dryer & sink, and lots of space for storage. Additional highlights include original hardwood flooring, pretty front staircase with charming 2nd floor landing (stained glass), central AC, gas/forced air heat, big abundant windows throughout to bring in the breeze, and a private fenced back yard/garden. You have a front porch (perfect for sitting in rocking chairs and watching the world go by) AND a back deck (great for growing vegetables, sunning, and sipping cocktails under twinkly lights on a warm fall evening). At the rear of the property is a 2-car detached garage with yard-adjacent party door. 5 min walk to the Addison blue line stop, 5 min drive/25 min walk to Grayland Metra, very easy access to 90/94. A comfortable oasis in the midst of convenient city neighborhood living.
Last Agent to Sell the Property
Jameson Sotheby's Intl Realty Brokerage Phone: (773) 750-7899 License #475147830 Listed on: 09/11/2025

We collect this data history from publicly available records. To have your information removed, we recommend requesting removal directly through your county’s website.
We collect this data history from publicly available records. To have your information removed, we recommend requesting removal directly through your county’s website.
| Date | Buyer | Sale Price | Title Company |
|---|---|---|---|
| $670,000 | None Listed On Document | ||
| $422,000 | First American Title | ||
| $555,000 | Chicago Title Insurance Co | ||
| $400,000 | Attorneys Title Guaranty Fun |
We collect this data history from publicly available records. To have your information removed, we recommend requesting removal directly through your county’s website.
| Date | Status | Borrower | Loan Amount |
|---|---|---|---|
| Open | $536,000 | ||
| Closed | $400,900 | ||
| Previous Owner | $417,000 | ||
| Closed | $320,000 |
We collect this data history from publicly available records. To have your information removed, we recommend requesting removal directly through your county’s website.
| Date | Event | Price | List to Sale | Price per Sq Ft | Prior Sale |
|---|---|---|---|---|---|
| 11/04/2025 11/04/25 | Sold | $670,000 | -2.9% | $229 / Sq Ft | |
| 10/04/2025 10/04/25 | Pending | -- | -- | -- | |
| 09/23/2025 09/23/25 | Price Changed | $689,900 | -4.8% | $235 / Sq Ft | |
| 09/11/2025 09/11/25 | For Sale | $724,900 | +71.8% | $247 / Sq Ft | |
| 06/26/2014 06/26/14 | Sold | $422,000 | -4.1% | $245 / Sq Ft | View Prior Sale |
| 04/26/2014 04/26/14 | Pending | -- | -- | -- | |
| 03/03/2014 03/03/14 | Price Changed | $439,900 | -4.2% | $256 / Sq Ft | |
| 02/25/2014 02/25/14 | For Sale | $459,000 | -- | $267 / Sq Ft |
We collect this data history from publicly available records. To have your information removed, we recommend requesting removal directly through your county’s website.
| Year | Tax Paid | Tax Assessment Tax Assessment Total Assessment is a certain percentage of the fair market value that is determined by local assessors to be the total taxable value of land and additions on the property. | Land | Improvement |
|---|---|---|---|---|
| 2025 | $8,898 | $51,000 | $13,594 | $37,406 |
| 2024 | $8,898 | $51,000 | $13,594 | $37,406 |
| 2023 | $8,673 | $42,001 | $10,938 | $31,063 |
| 2022 | $8,673 | $42,001 | $10,938 | $31,063 |
| 2021 | $8,478 | $41,999 | $10,937 | $31,062 |
| 2020 | $9,892 | $44,219 | $5,000 | $39,219 |
| 2019 | $10,024 | $49,685 | $5,000 | $44,685 |
| 2018 | $9,820 | $49,685 | $5,000 | $44,685 |
| 2017 | $9,091 | $42,209 | $4,375 | $37,834 |
| 2016 | $8,459 | $42,209 | $4,375 | $37,834 |
| 2015 | $7,739 | $42,209 | $4,375 | $37,834 |
| 2014 | $5,422 | $31,769 | $3,750 | $28,019 |
| 2013 | $5,304 | $31,769 | $3,750 | $28,019 |
M
Seller's Agent in 2025
Michelle Liffick
Jameson Sotheby's Intl Realty
(312) 751-0300
8 in this area
48 Total Sales
Buyer's Agent in 2025
Andy Renaud
@ Properties
(312) 709-2572
1 in this area
49 Total Sales
Seller's Agent in 2014
Paul Gorney
eXp Realty
(773) 914-0023
96 Total Sales
K
Buyer's Agent in 2014
Kenji Watanabe
@ Properties
Source: Midwest Real Estate Data (MRED)
MLS Number: 12467433
APN: 13-23-307-013-0000
Disclaimer: Certain information contained herein is derived from information provided by parties other than Homes.com. All information provided is deemed reliable, but is not guaranteed to be accurate and should be independently verified.
All data is obtained from various sources and may not have been verified by broker or MLS GRID. Supplied Open House Information is subject to change without notice. All information should be independently reviewed and verified for accuracy. Properties may or may not be listed by the office/agent presenting the information. Some IDX listings have been excluded from this website.
Listings courtesy of Midwest Real Estate Data (MRED) as distributed by MLS GRID.
Based on information submitted to the MLS GRID
Ask me questions while you tour the home.