
Bill Yingling, Pa
LPT REALTY, LLC
(833) 731-1450
310 Total Sales
3 in Zephyrhills
$65K - $160K Price Range

Estimated Value: $306,000 - $347,000
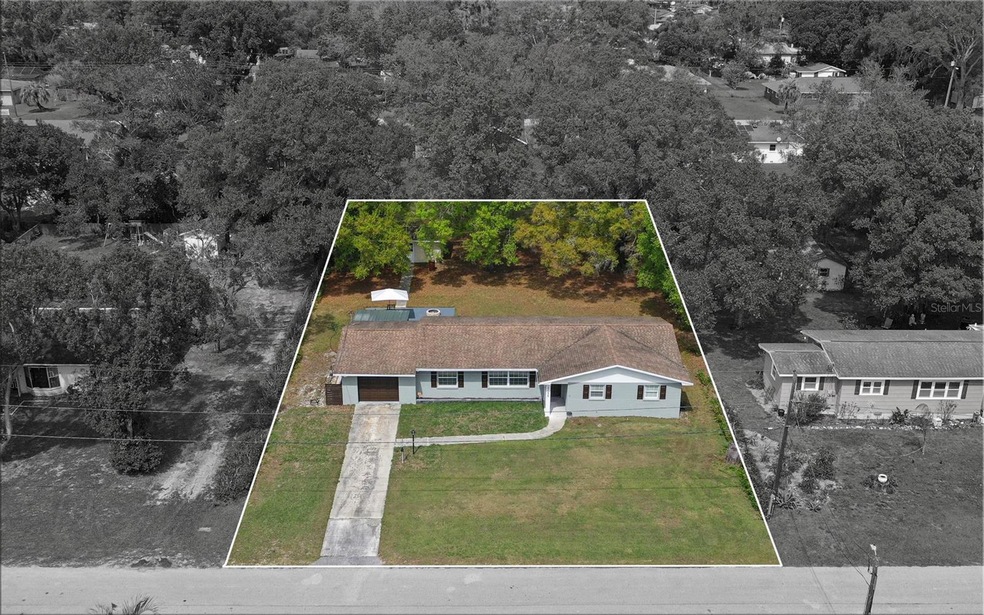
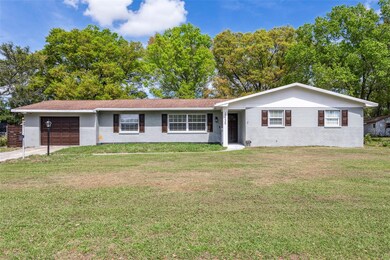
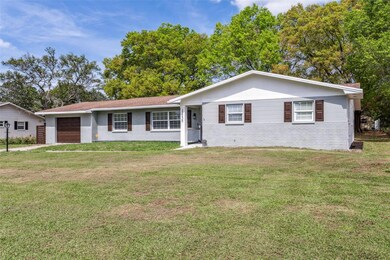
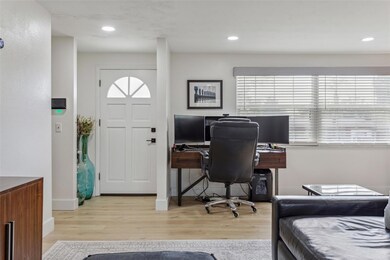
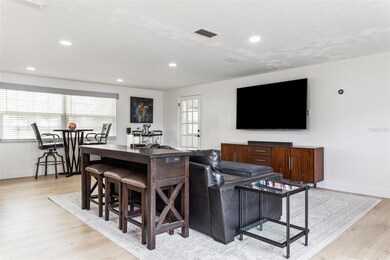
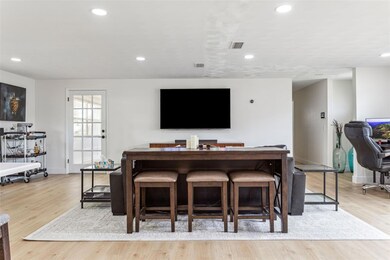
LIKE A MODEL!!! REMODELED! The Perfect Place to call Home! NO CDD FEE & NO HOA! This meticulously maintained home will go quickly! This home is in the sought after neighborhood of FORT KING ACRES! HOME FEATURES a fantastic open floor plan, 1,609 sq ft of luxurious living space with 3 bedrooms, 2 baths, 2 oversized garages (1 car garage is attached, other 1 car detached garage in the back yard) great for storage or workshop! Property is on a huge over 1/3 ACRE lot! Home is perfect for entertaining! Spacious open floor plan home, dining room, living room, beautiful wood flooring. Stunning updated open chefs’ kitchen with beautiful custom cabinets, quartz countertops, upgraded stainless steel appliances, range, built-in microwave, custom canopy hood, center Island, breakfast bar, deep oversized basin stainless steel sink, recessed light & nook area. Large master with beautiful updated Master bath with vanity area, high quality tile flooring, large walk-in separate shower with upgraded beautiful tile. Off the living room is a Florida-Sunroom under a/c with no limits when it comes to uses, take advantage of the plentiful sunlight & use it as bonus room, gym, garden room, additional indoor living space to relax & read or create an indoor-outdoor feeling. The Sunroom leads out to the oversized private fenced backyard perfect to relax. Outside patio with firepit and a BBQ area for outside dining with plenty of backyard space to enjoy BBQ’s or hang out with friends & family! THE LARGE DEEP FENCED-IN BACKYARD YOU CAN EASILY ADD A POOL AS MOST OF THE NEW HOMES YARD SPACE ARE TOO NARROW. Are you ready to have your imagination run wild with the endless possibilities??? HOME ALSO FEATURES: electrical panel 2019, roof 2013, A/C 2019, water heater apx 2 years old, water softener/filter apx 2 years old, updated interior & exterior paint, upgraded plumbing & lighting fixtures, updated door hardware & MUCH MORE! Great location, close to all shopping, Shops at Wiregrass, Tampa Premium Outlets, restaurants, schools, I-75/275, SR 54, 301, Tampa International Airport & downtown Tampa, hospitals, golf courses. CALL TODAY FOR A PRIVATE TOUR OF THIS GREAT HOME! 207 SQ FT FOR THE FLORIDA ROOM UNDER A/C DOES NOT SHOW ON TAX RECORDS. TOTAL SQ FT UNDER A/C IS 1,816.
Last Agent to Sell the Property
SIGNATURE REALTY ASSOCIATES Brokerage Phone: 813-689-3115 License #3071067 Listed on: 03/08/2024
We collect this data history from publicly available records. To have your information removed, we recommend requesting removal directly through your county’s website.
Bill Yingling, Pa
LPT REALTY, LLC
(833) 731-1450
310 Total Sales
3 in Zephyrhills
$65K - $160K Price Range
Jo-Ann Frazho
ATRIUM REALTY, LLC
(813) 413-4240
114 Total Sales
1 in Zephyrhills
$386,790 Price
Sonya Duke
241 REAL ESTATE LLC
(863) 213-6842
56 Total Sales
1 in Zephyrhills
$215,000 Price
Allison Newlon
PLATINUM PROPERTIES OF FLORIDA LLC
(786) 705-4830
52 Total Sales
1 in Zephyrhills
$100,000 Price
Tyler Grisley
INSPIRED REALTY, LLC
(727) 758-3120
220 Total Sales
4 in Zephyrhills
$260K - $400K Price Range
Ray Perez
AGILE GROUP REALTY
(656) 221-1150
82 Total Sales
5 in Zephyrhills
$217K - $398K Price Range
We collect this data history from publicly available records. To have your information removed, we recommend requesting removal directly through your county’s website.
| Date | Buyer | Sale Price | Title Company |
|---|---|---|---|
| $358,000 | First American Title Insurance | ||
| Mobley Donald | $288,000 | Capstone Title | |
| Martin Barry P | -- | Attorney | |
| Martin Chris G | -- | Attorney | |
| Renninger Ferdinand E | -- | -- |
We collect this data history from publicly available records. To have your information removed, we recommend requesting removal directly through your county’s website.
| Date | Status | Borrower | Loan Amount |
|---|---|---|---|
| Closed | $12,530 | ||
| Open | Alexander James M | $351,515 | |
| Previous Owner | Mobley Donald | $18,217 | |
| Previous Owner | Mobley Donald | $279,853 |
We collect this data history from publicly available records. To have your information removed, we recommend requesting removal directly through your county’s website.
| Date | Event | Price | List to Sale | Price per Sq Ft | Prior Sale |
|---|---|---|---|---|---|
| 05/24/2024 05/24/24 | Sold | $358,000 | -0.5% | $222 / Sq Ft | |
| 04/21/2024 04/21/24 | Pending | -- | -- | -- | |
| 04/12/2024 04/12/24 | Price Changed | $359,900 | -2.7% | $224 / Sq Ft | |
| 03/24/2024 03/24/24 | Price Changed | $369,900 | -2.6% | $230 / Sq Ft | |
| 03/08/2024 03/08/24 | For Sale | $379,900 | +31.9% | $236 / Sq Ft | |
| 09/27/2022 09/27/22 | Sold | $288,000 | -3.4% | $179 / Sq Ft | View Prior Sale |
| 09/20/2022 09/20/22 | Pending | -- | -- | -- | |
| 09/16/2022 09/16/22 | For Sale | $298,000 | 0.0% | $185 / Sq Ft | |
| 09/01/2022 09/01/22 | Pending | -- | -- | -- | |
| 08/25/2022 08/25/22 | Price Changed | $298,000 | -6.6% | $185 / Sq Ft | |
| 08/15/2022 08/15/22 | Price Changed | $319,000 | -1.8% | $198 / Sq Ft | |
| 07/14/2022 07/14/22 | For Sale | $325,000 | -- | $202 / Sq Ft |
We collect this data history from publicly available records. To have your information removed, we recommend requesting removal directly through your county’s website.
| Year | Tax Paid | Tax Assessment Tax Assessment Total Assessment is a certain percentage of the fair market value that is determined by local assessors to be the total taxable value of land and additions on the property. | Land | Improvement |
|---|---|---|---|---|
| 2026 | $4,672 | $259,344 | $50,102 | $209,242 |
| 2025 | $3,499 | $259,344 | $50,102 | $209,242 |
| 2024 | $3,499 | $235,230 | ||
| 2023 | $3,366 | $228,379 | $42,752 | $185,627 |
| 2022 | $2,327 | $177,530 | $0 | $0 |
| 2021 | $2,277 | $172,368 | $32,038 | $140,330 |
| 2020 | $1,066 | $96,650 | $20,701 | $75,949 |
| 2019 | $1,037 | $94,480 | $0 | $0 |
| 2018 | $1,009 | $92,727 | $0 | $0 |
| 2017 | $998 | $92,727 | $0 | $0 |
| 2016 | $941 | $88,952 | $0 | $0 |
| 2015 | $952 | $88,334 | $0 | $0 |
| 2014 | -- | $92,227 | $19,951 | $72,276 |
Seller's Agent in 2024
Christina Barone
SIGNATURE REALTY ASSOCIATES
(813) 294-4904
204 Total Sales
SM
Buyer's Agent in 2024
Stephanie Mitchell
NOVA REAL ESTATE GROUP
(813) 933-0677
11 Total Sales
Seller's Agent in 2022
Kenneth Wregg
SUNLIGHT REALTY LLC
(813) 244-5488
27 Total Sales
Buyer's Agent in 2022
Vanesa Gallucci
GALLUCCI MANAGEMENT LLC
(813) 388-0216
23 Total Sales
Source: Stellar MLS
MLS Number: T3509201
APN: 34-25-21-0020-00000-1115
Disclaimer: Certain information contained herein is derived from information provided by parties other than Homes.com. All information provided is deemed reliable, but is not guaranteed to be accurate and should be independently verified.
All data is obtained from various sources and may not have been verified by broker or MLS GRID. Supplied Open House Information is subject to change without notice. All information should be independently reviewed and verified for accuracy. Properties may or may not be listed by the office/agent presenting the information. Some IDX listings have been excluded from this website. IDX information is provided exclusively for personal, non-commercial use, and may not be used for any purpose other than to identify prospective properties consumers may be interested in purchasing. Information is deemed reliable but not guaranteed.
Listings courtesy of Stellar MLS as distributed by MLS GRID.
Based on information submitted to the MLS GRID
Listing Information presented by local MLS brokerage: Ten-X - (888)-952-6393
Ask me questions while you tour the home.